02.3 · Elevated Studio
One bound PDF per project that an architect can review, a contractor can price and an owner can approve — without a single phone call to ask “which tile was that?”
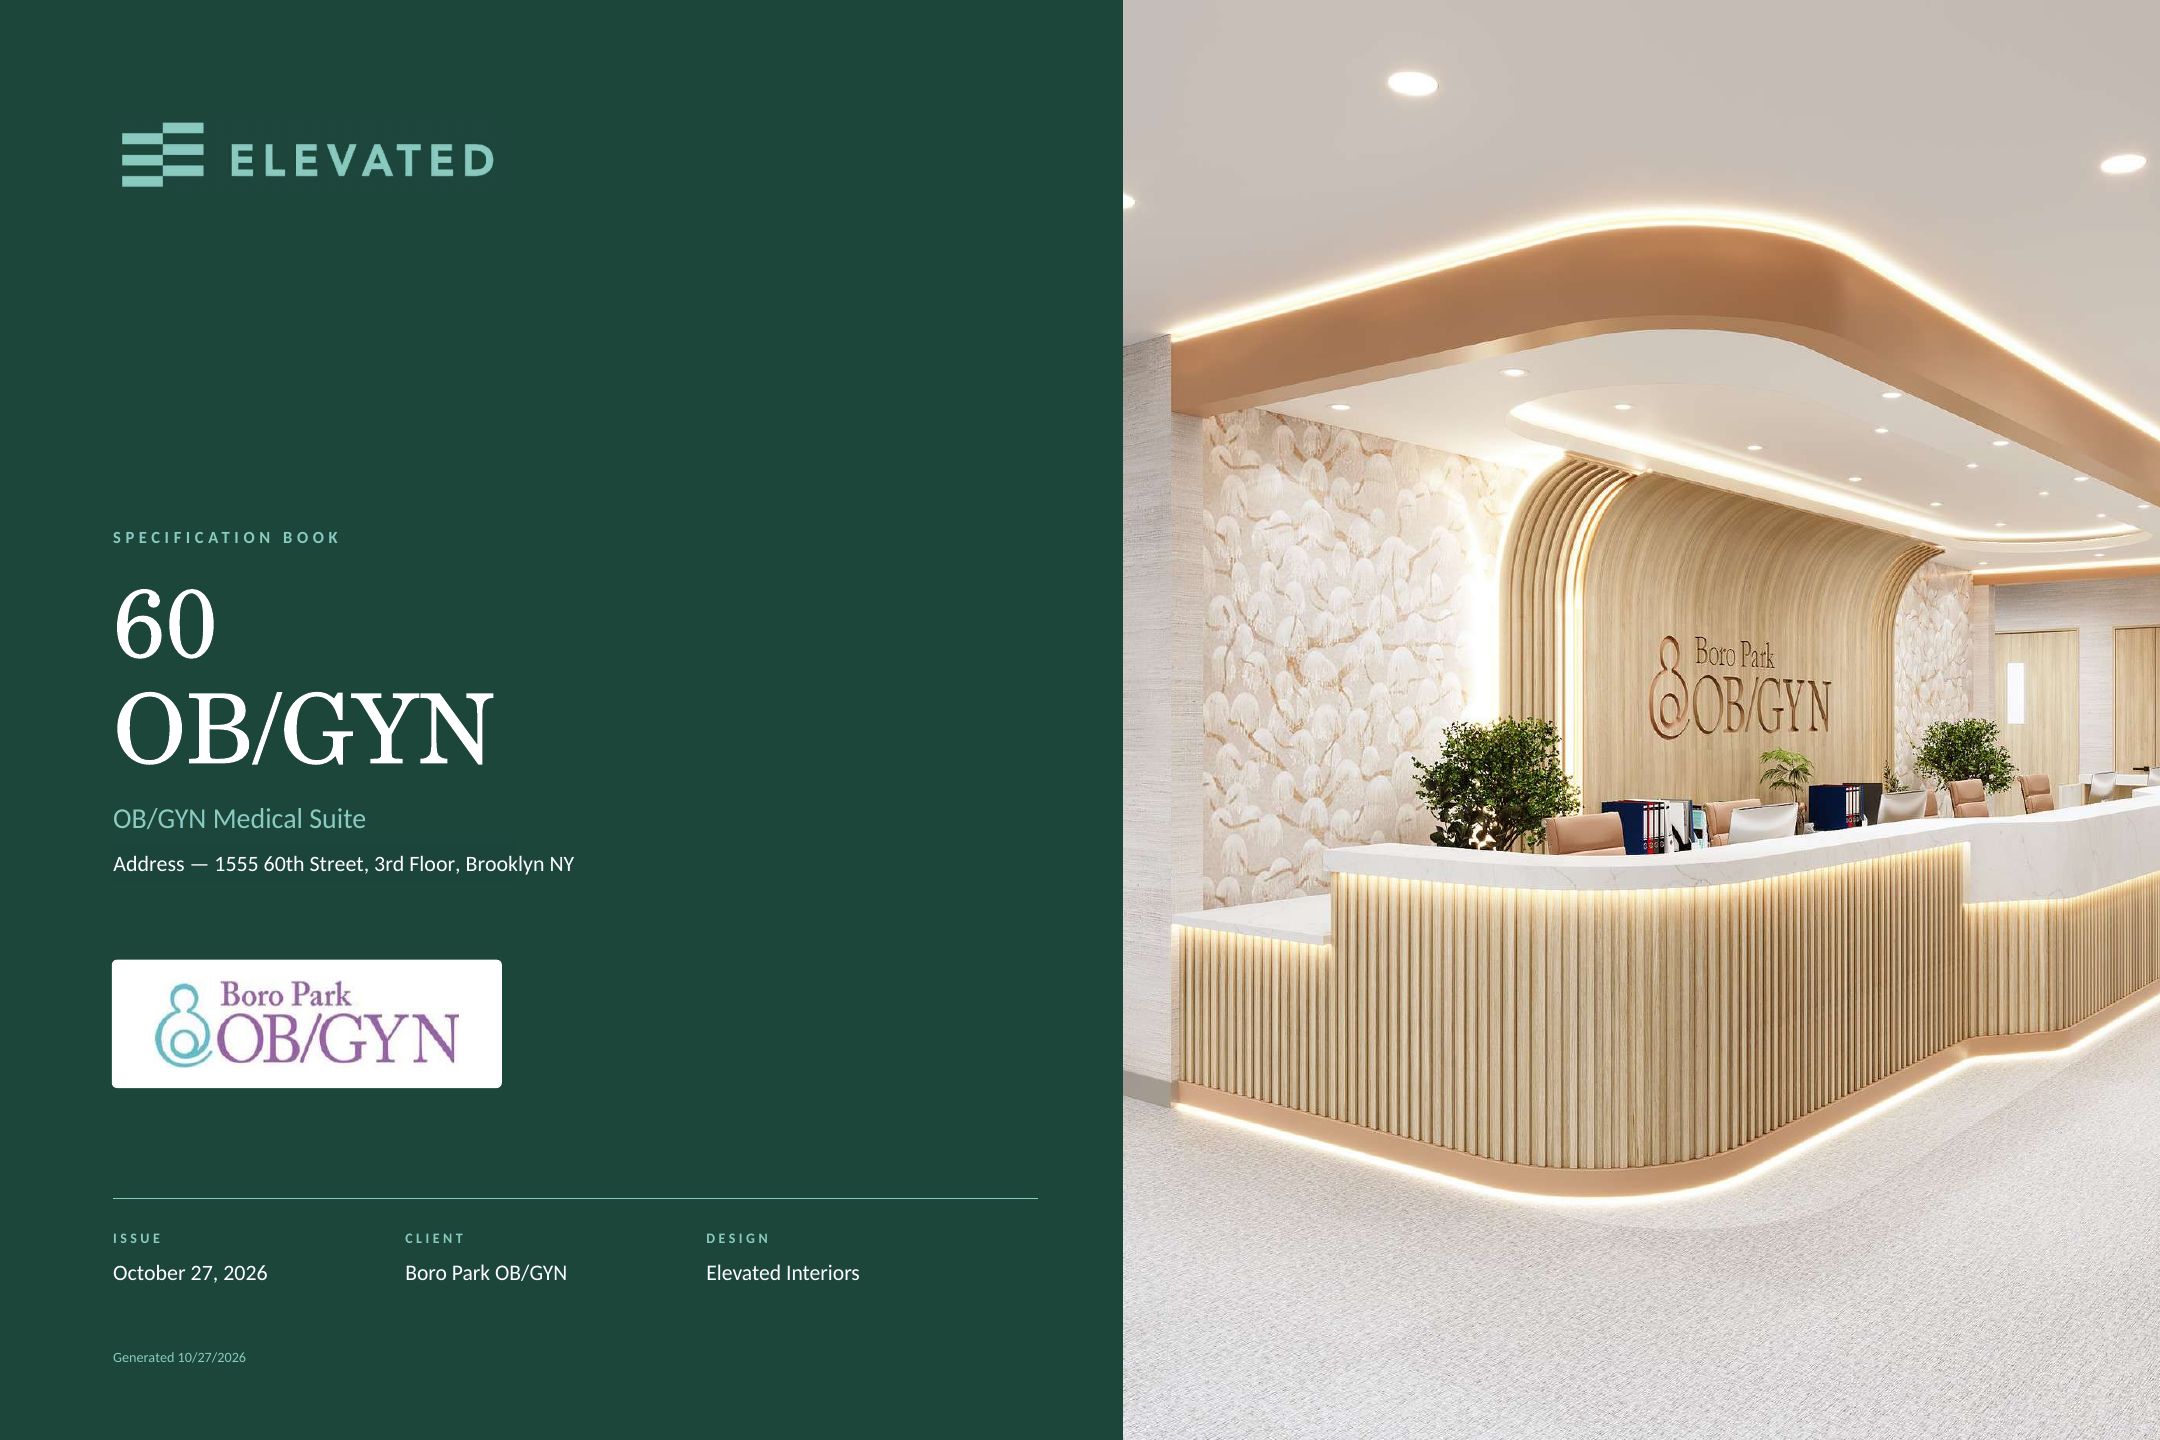
01 · Cover
The cover carries the project name, city, client, the date of issue and the hero rendering. Every revision gets a new date.
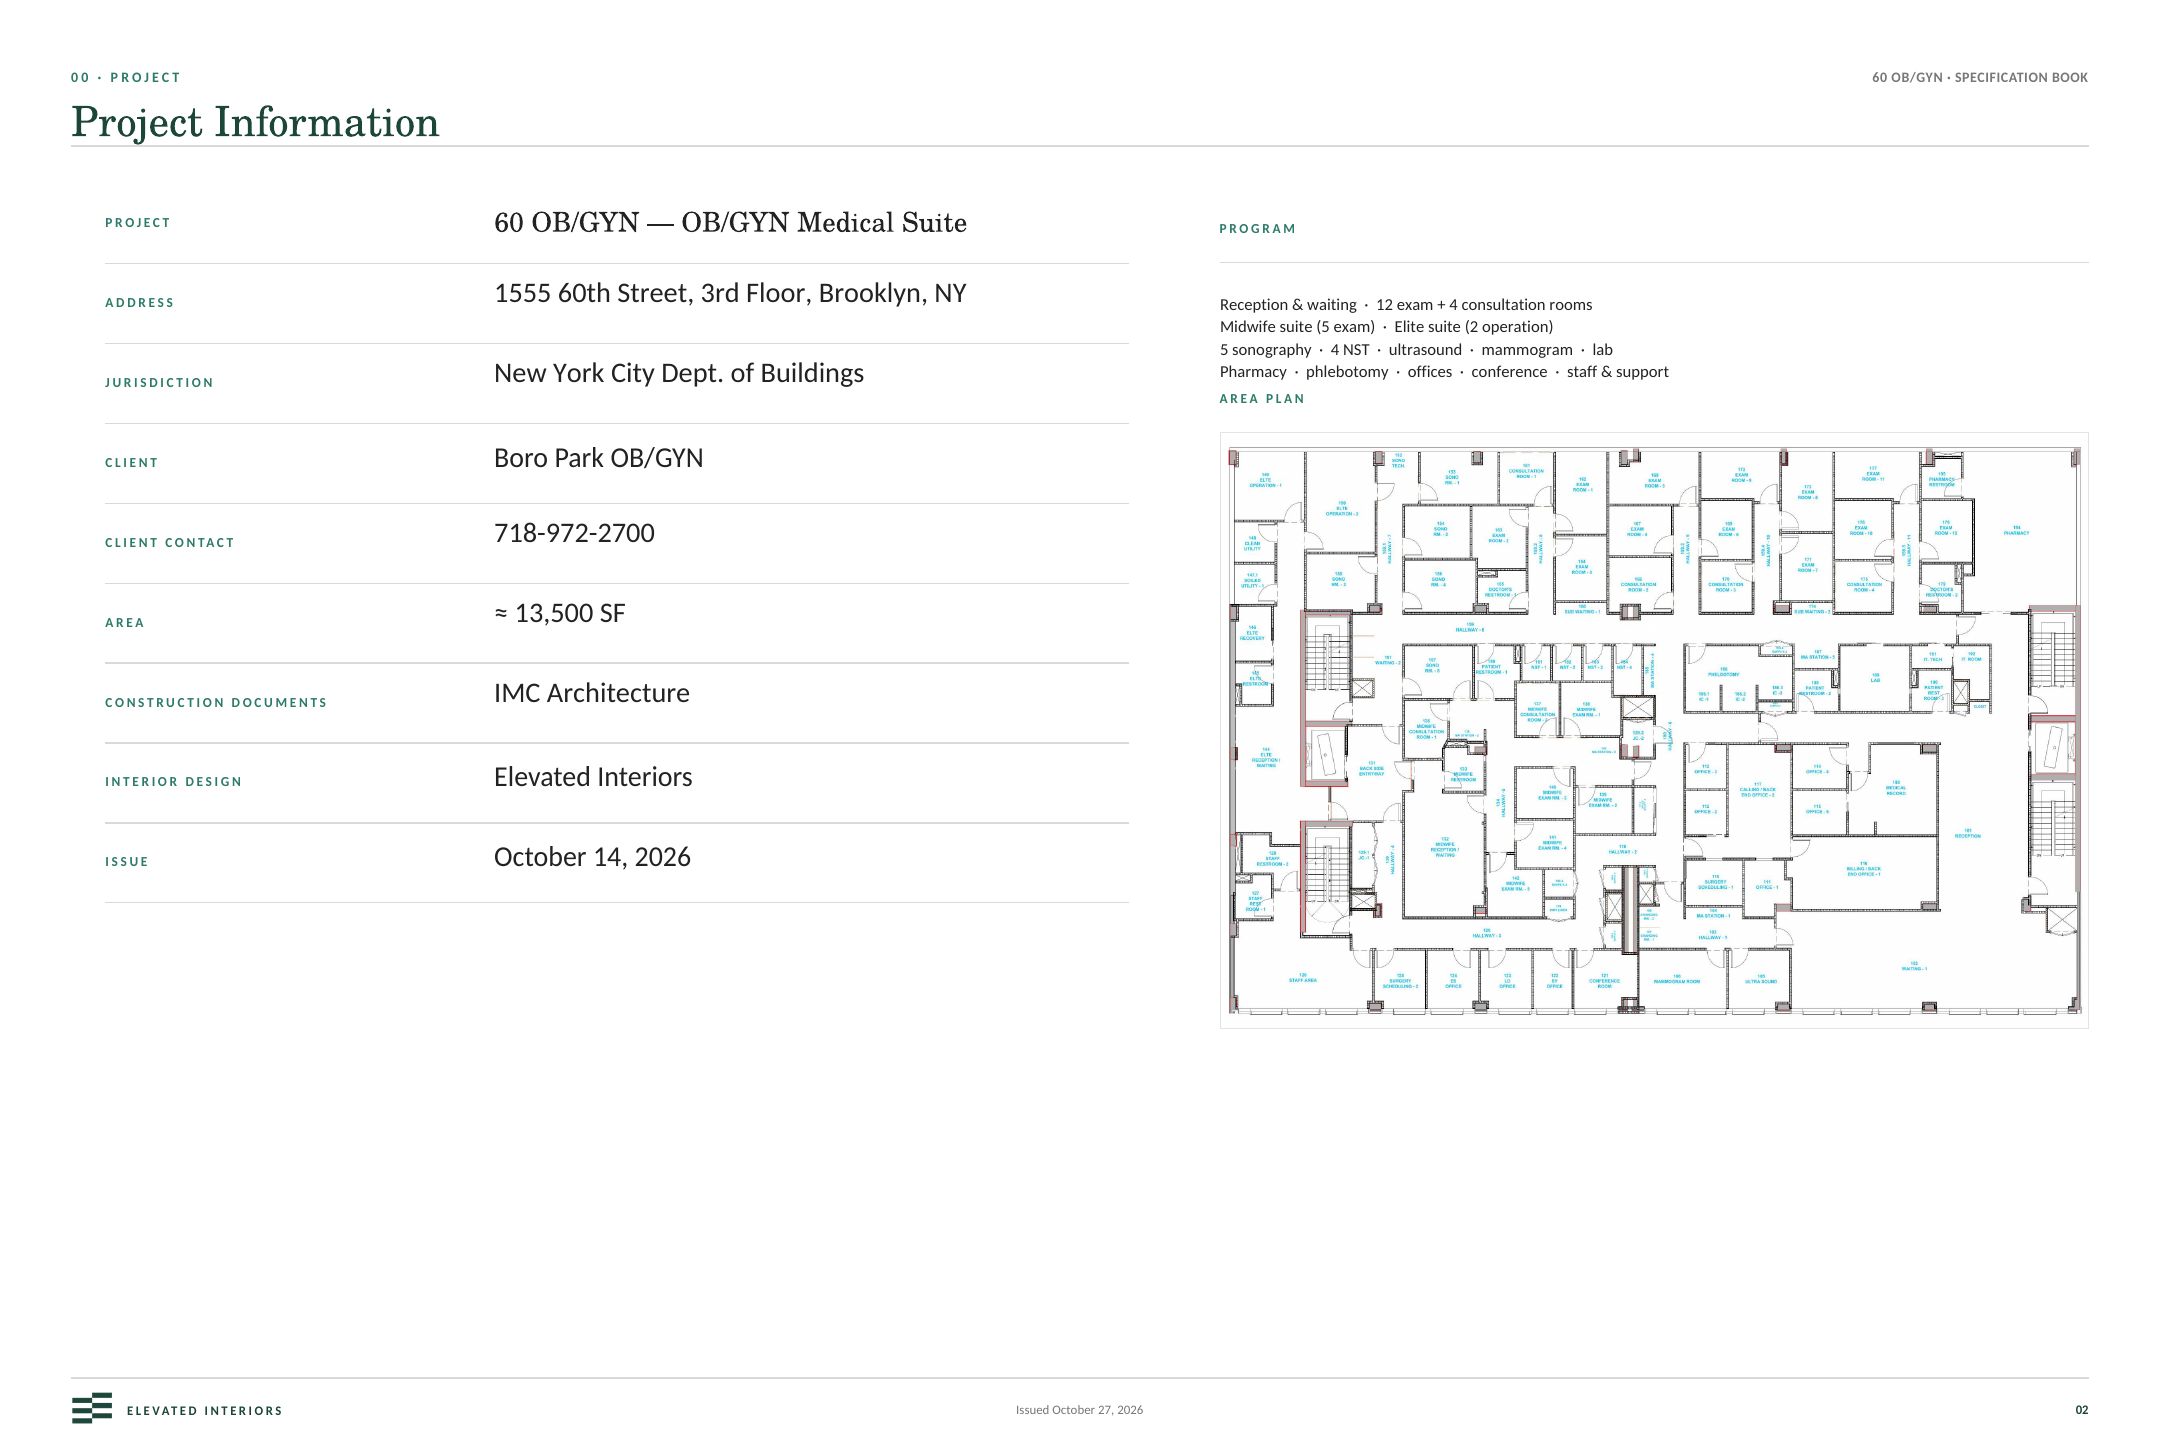
02 · Project information
Client, jurisdiction, architect of record, approximate area, program and a key plan, so the reviewer knows the building before turning a page.
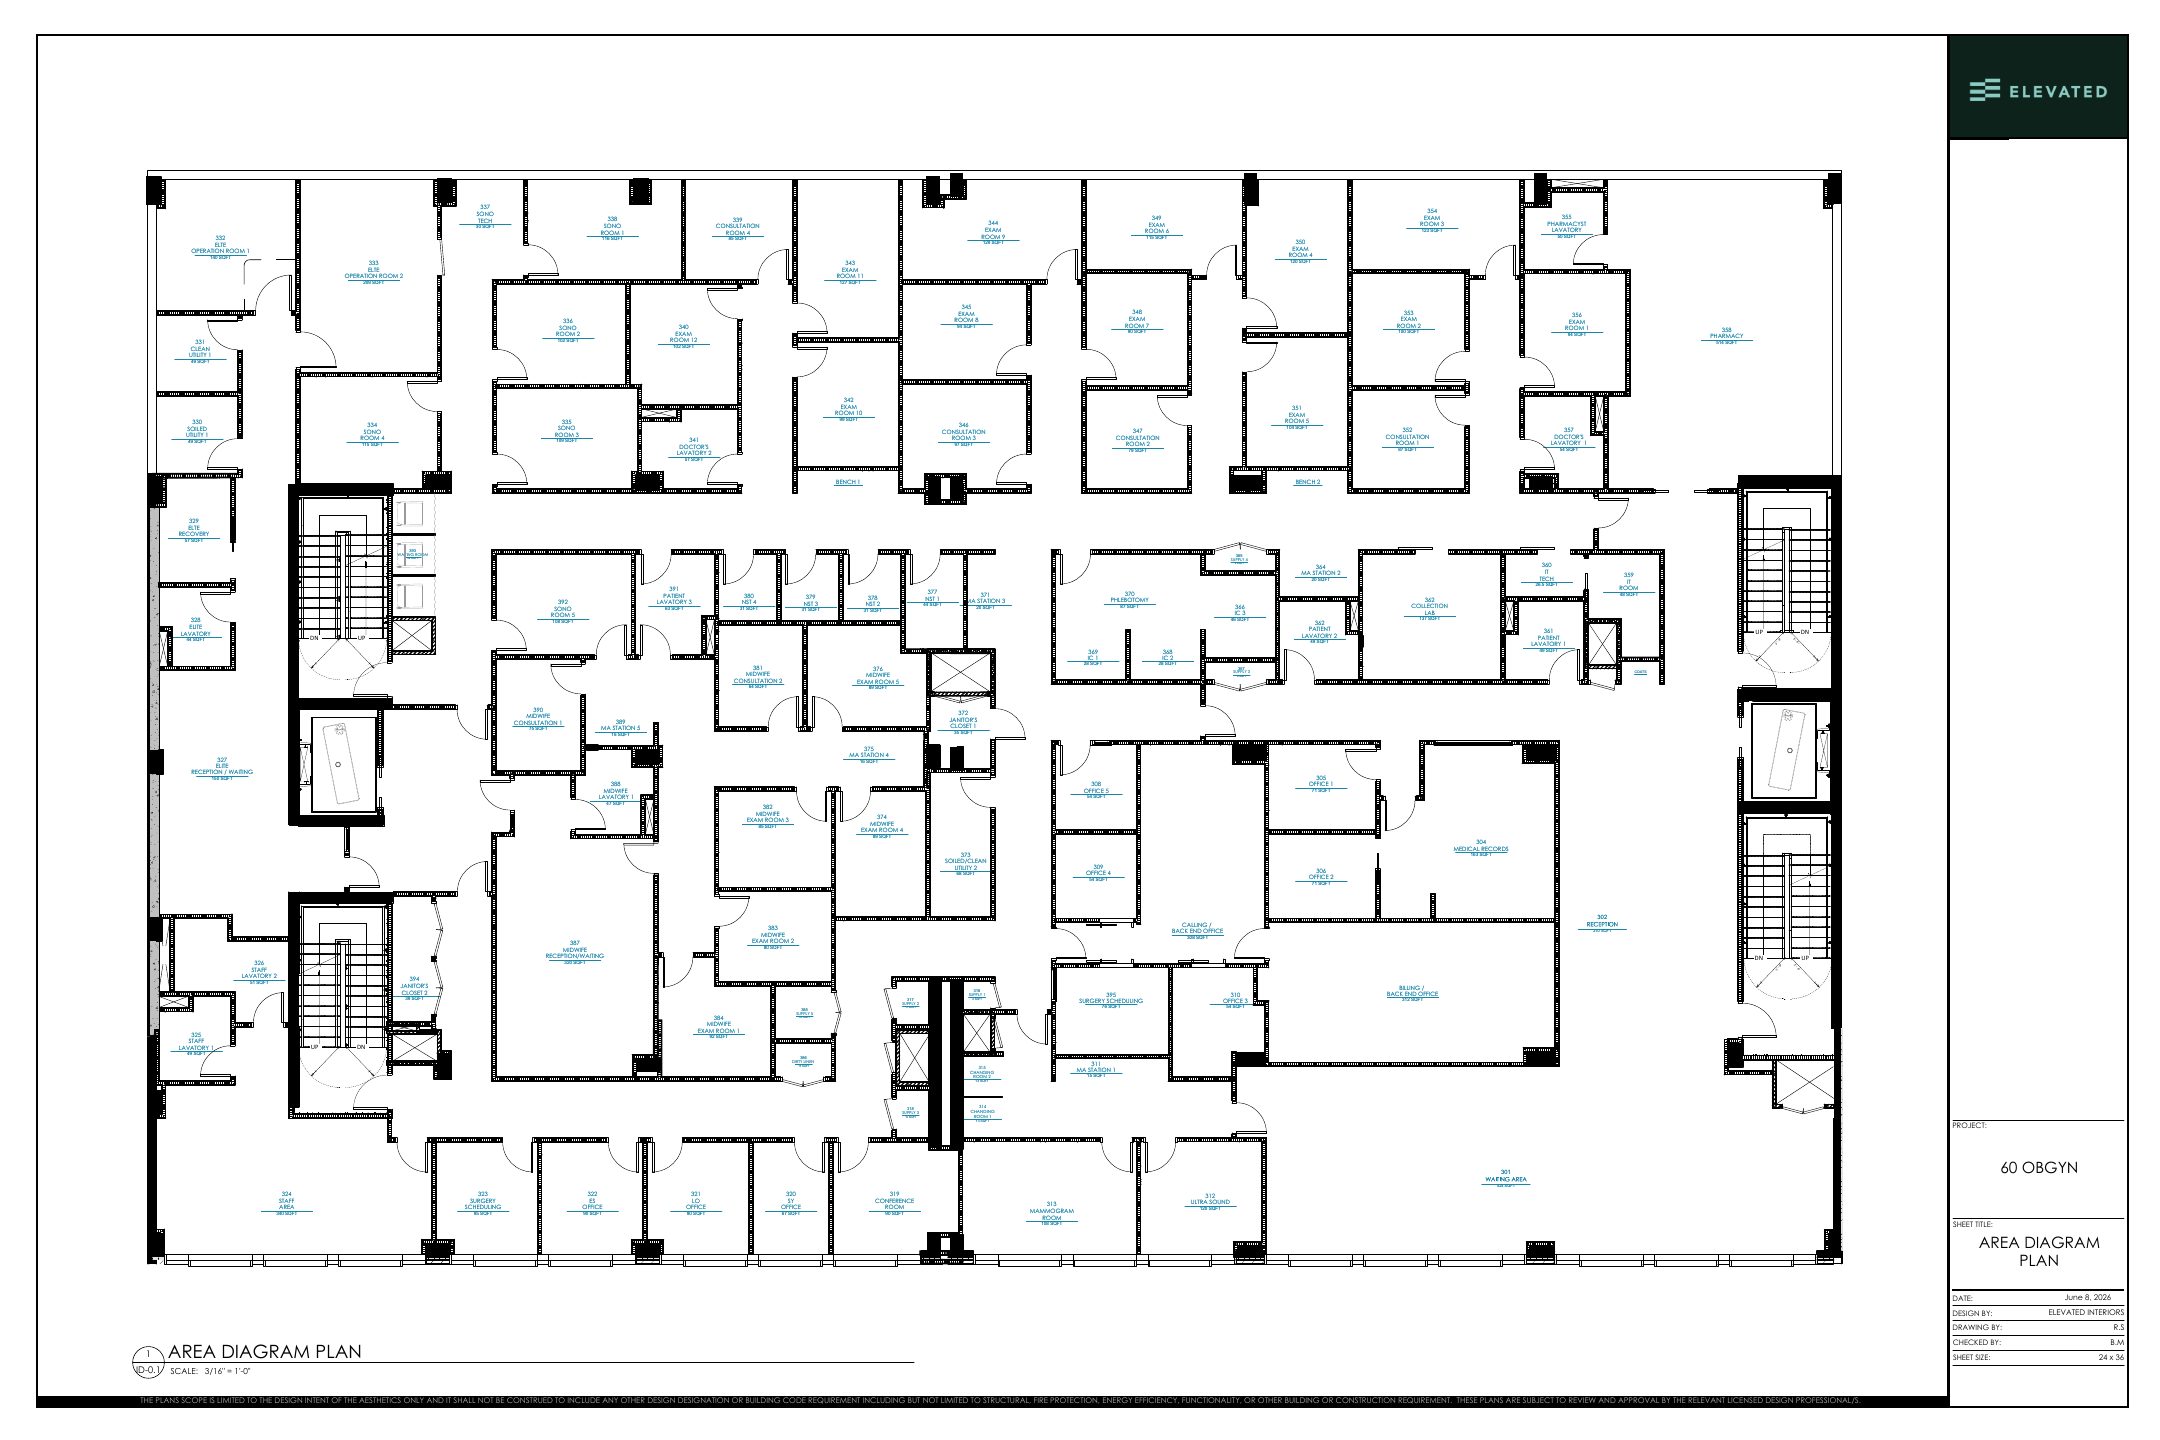
03 · Area diagram
Every zone labelled with its net square footage. The program is checked here, before any walls are drawn.
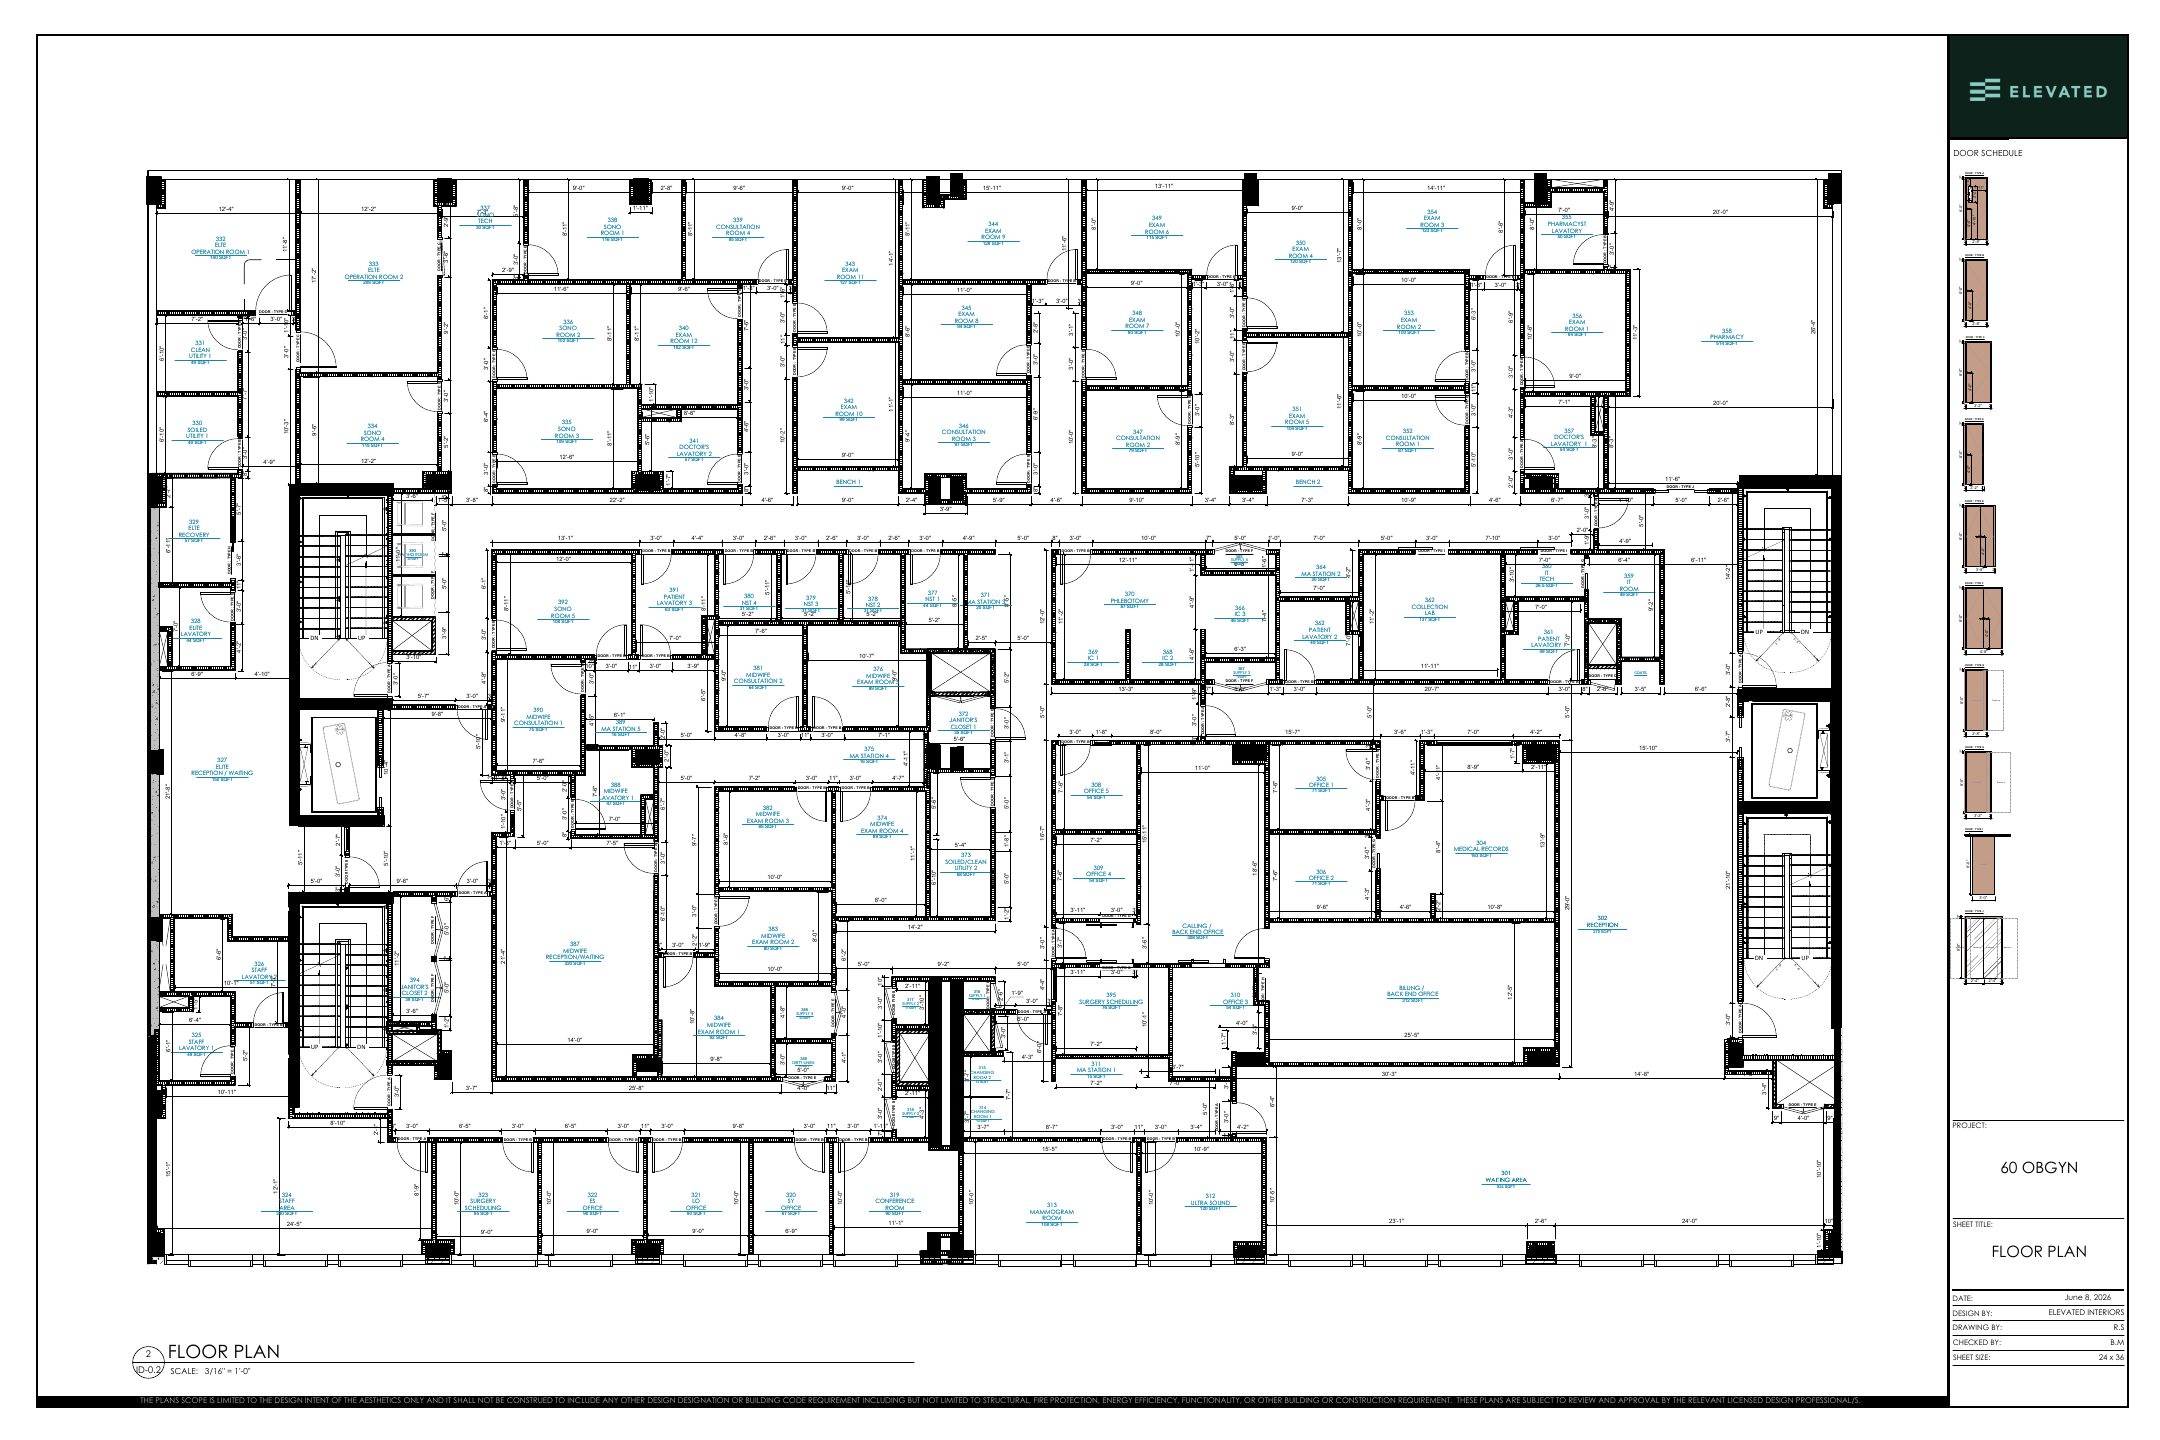
04 · Floor plan
Walls, doors, fixtures and rooms on our firm title block. Room names and numbers match the renderings and the schedules.
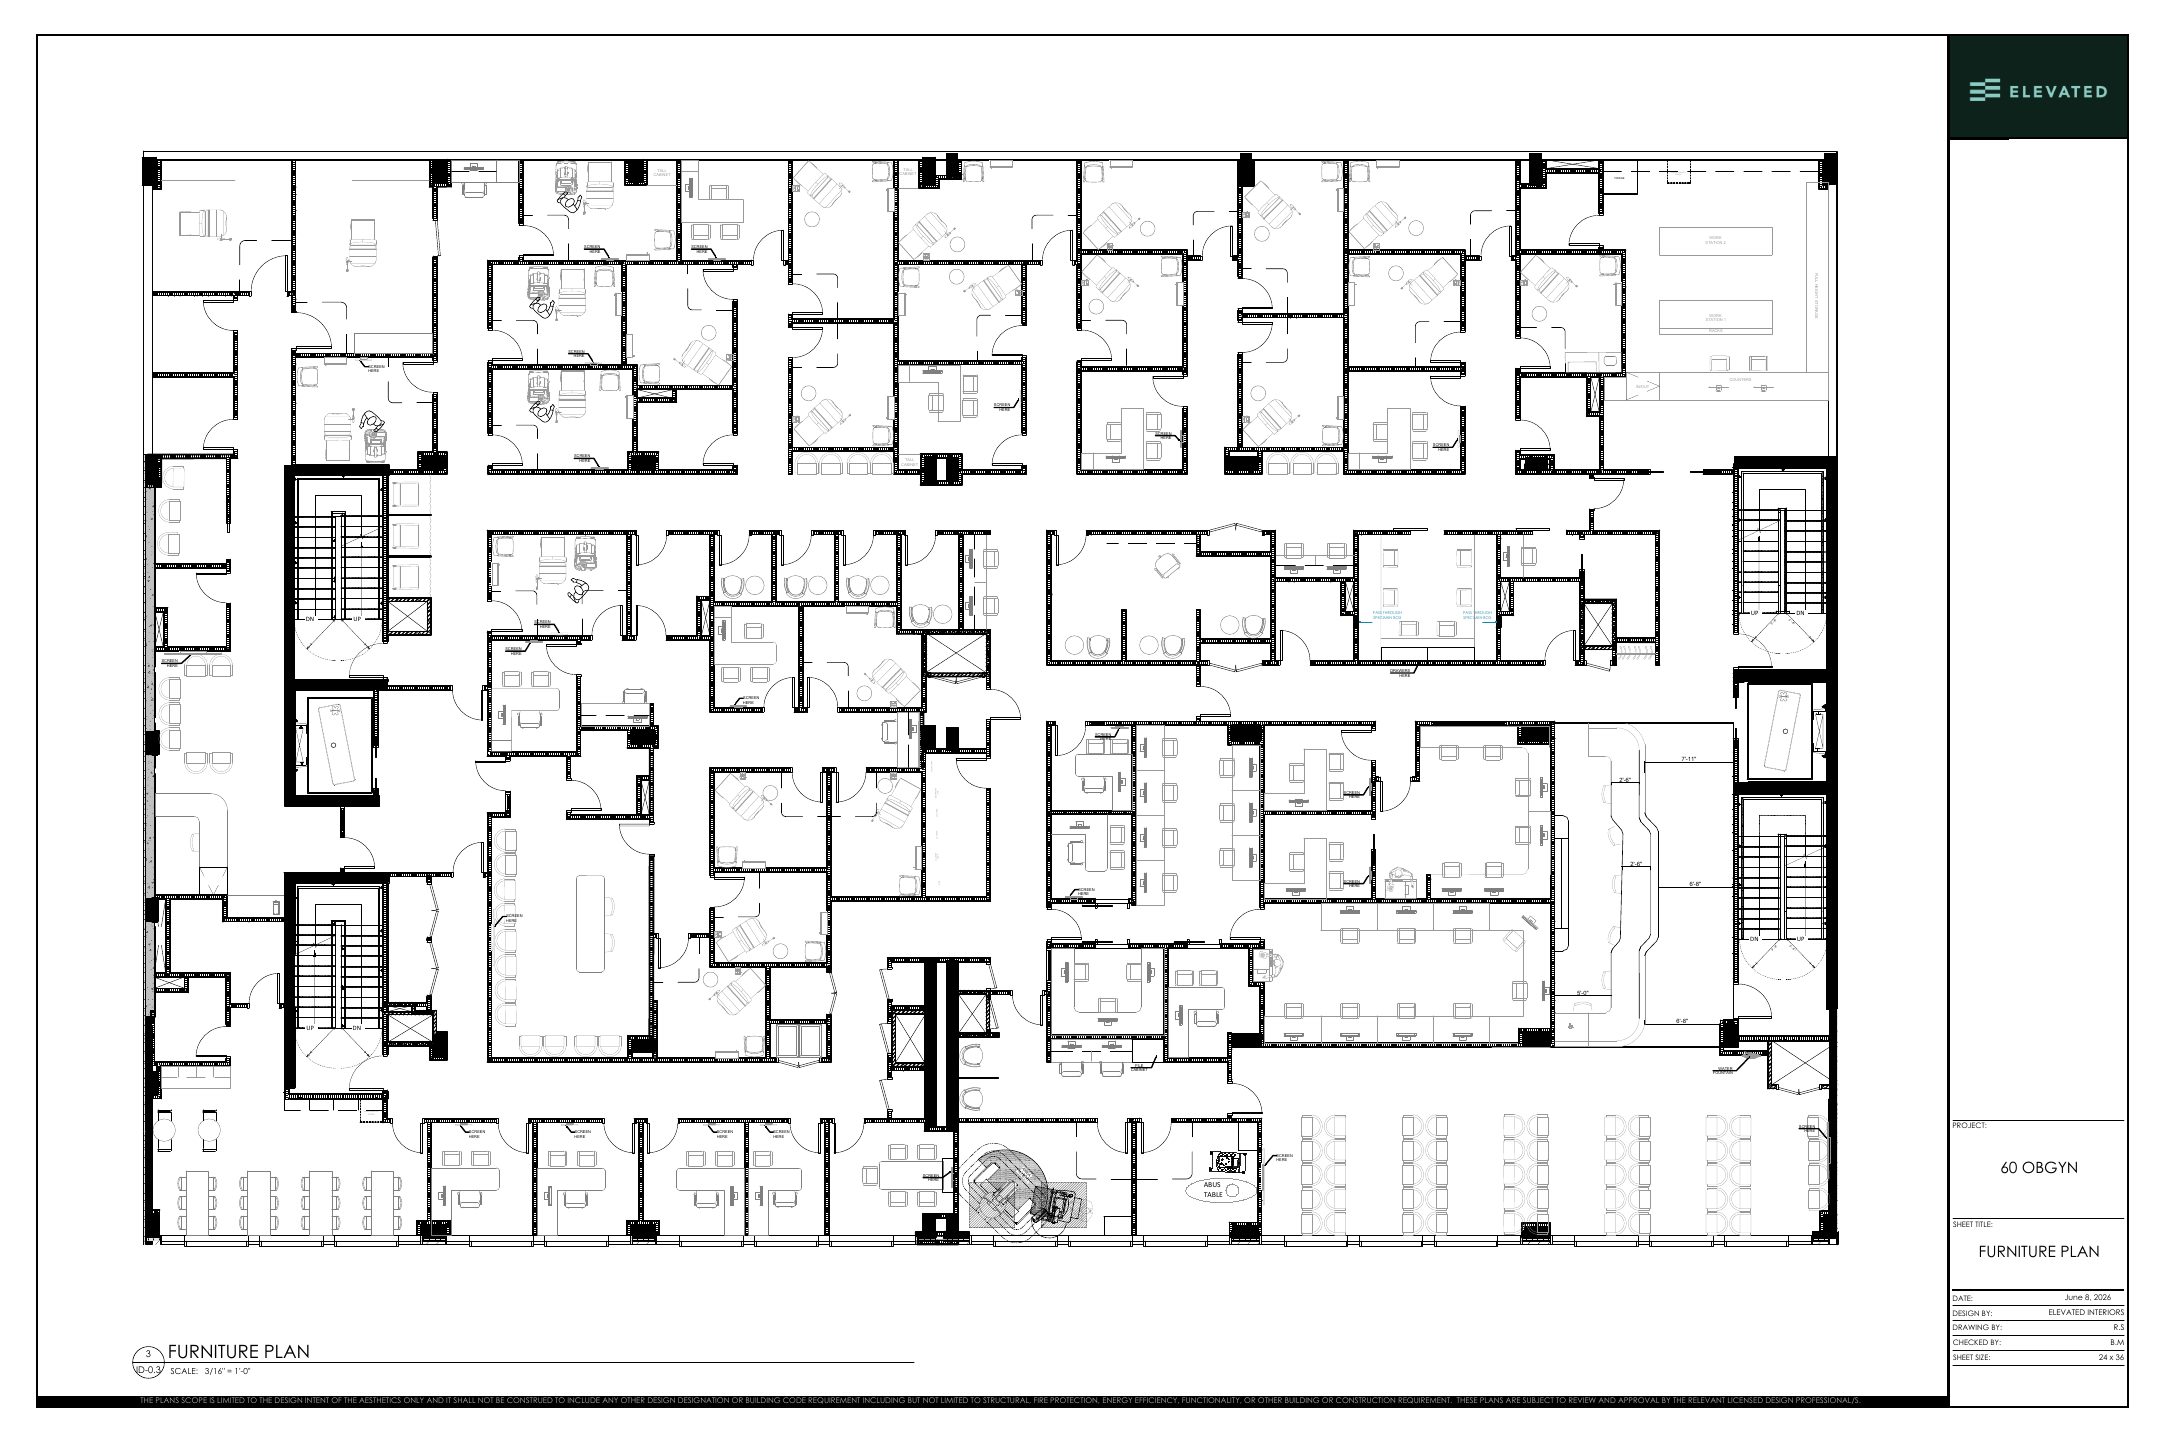
05 · Furniture plan
Workstations, seating, casework and equipment placed on the plan, each tagged to the FF&E schedule with its size and clearances.
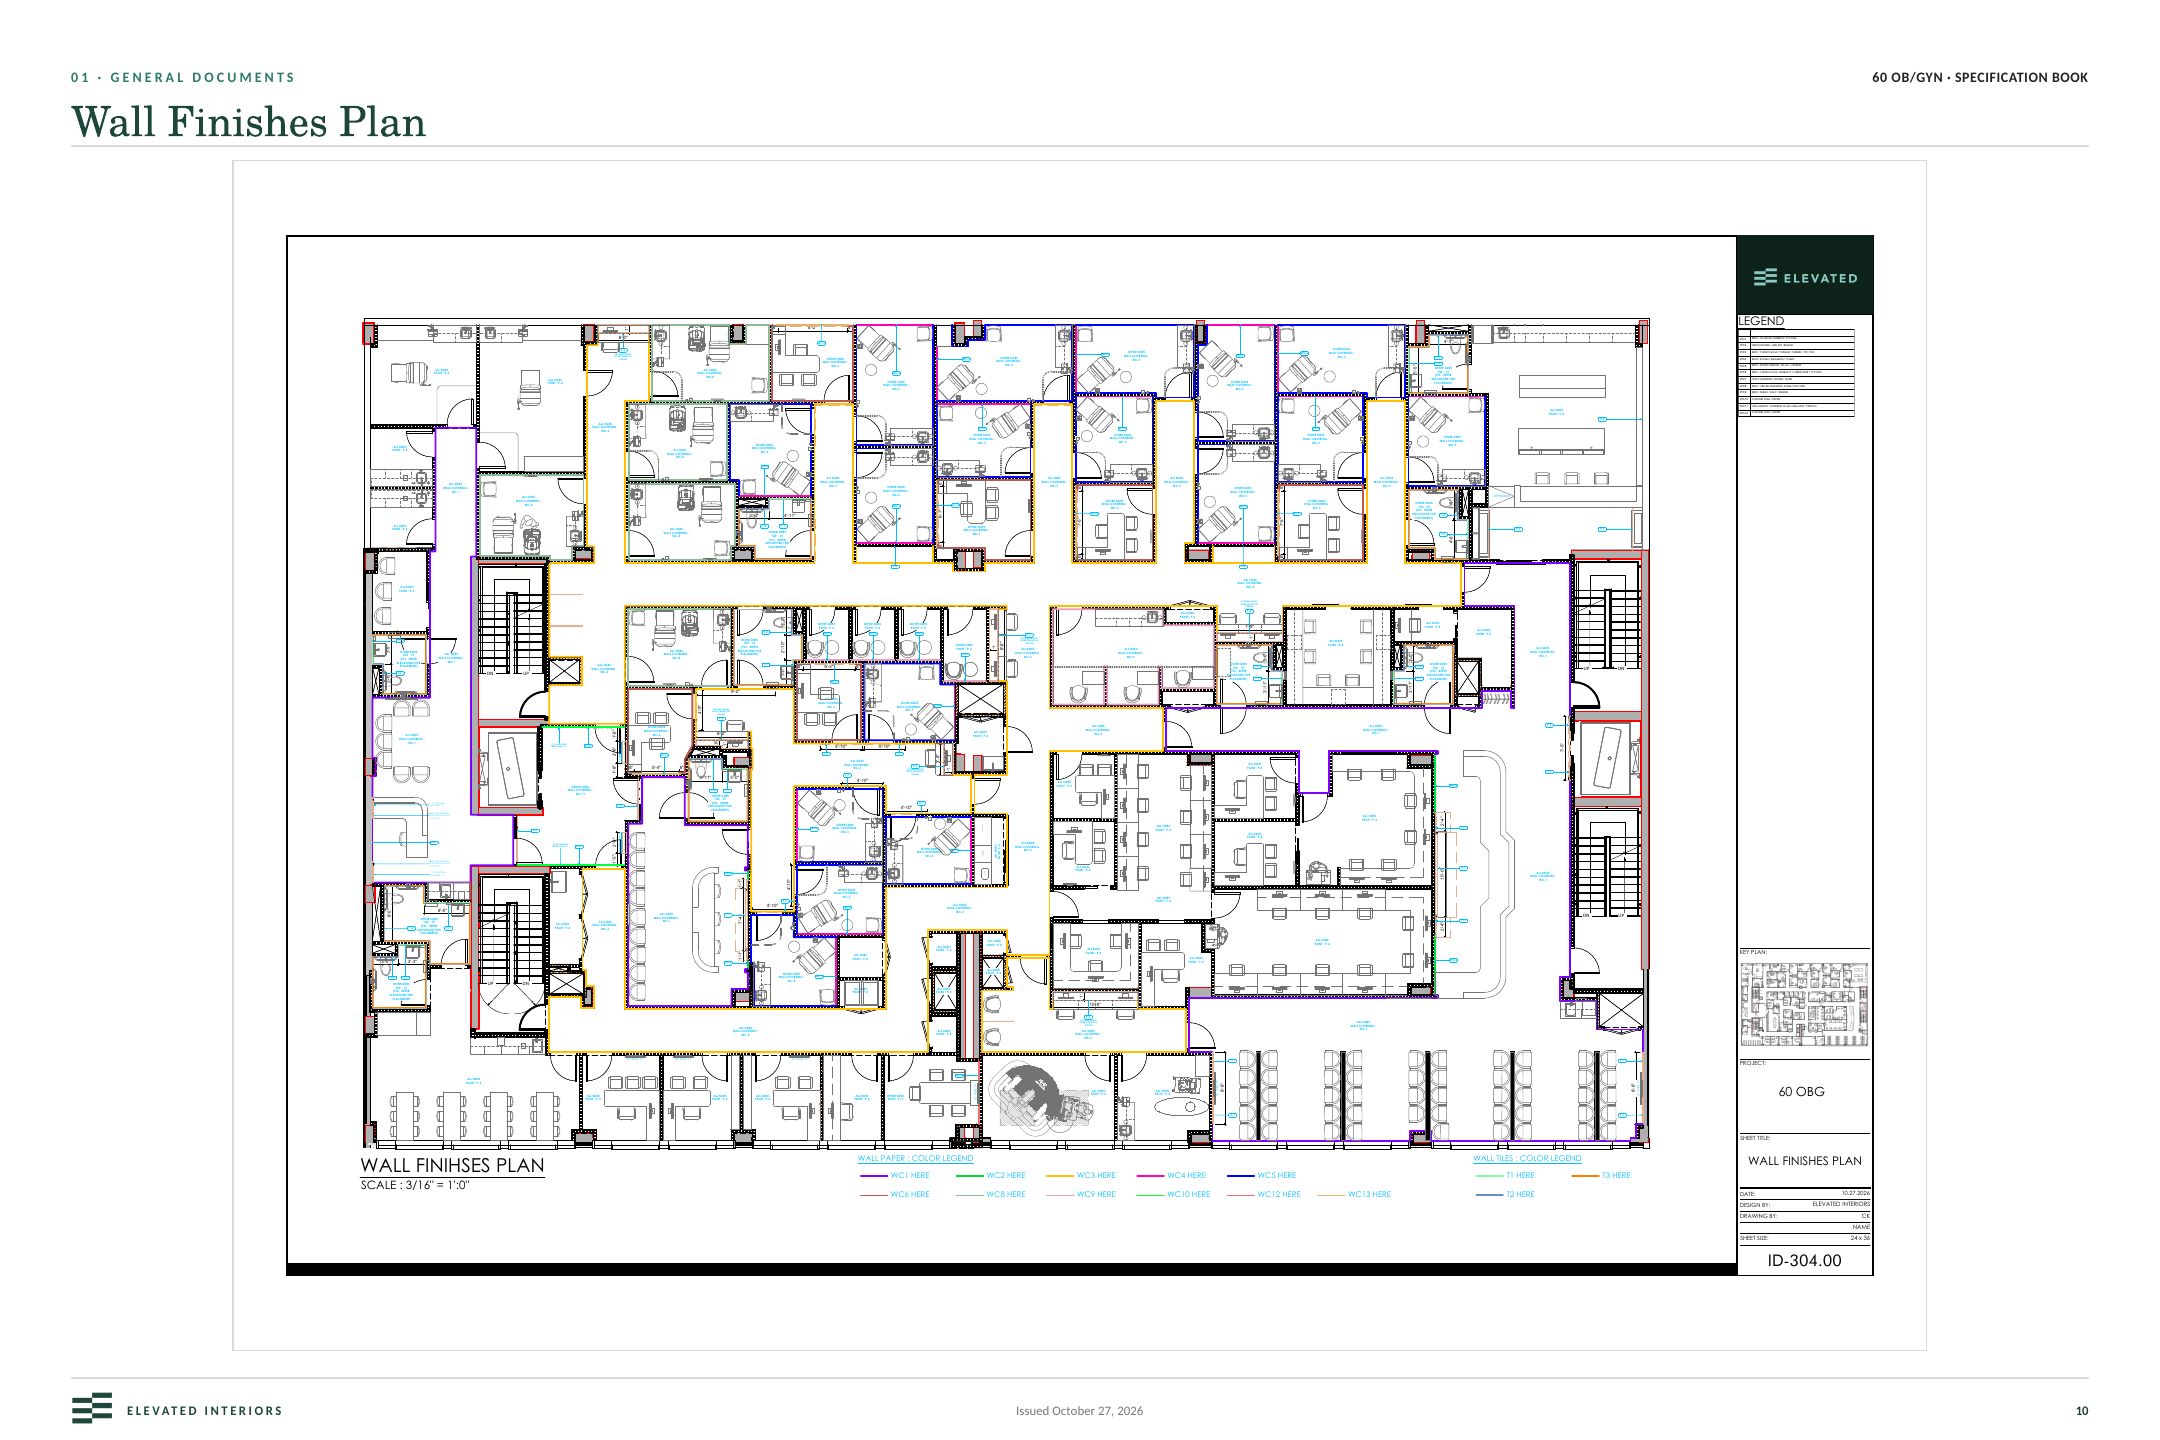
06 · Finish & flooring plans
Floor finishes, wall finishes and transitions are colour-coded and tagged. A tag on the plan is the same tag on the rendering and in the specification.
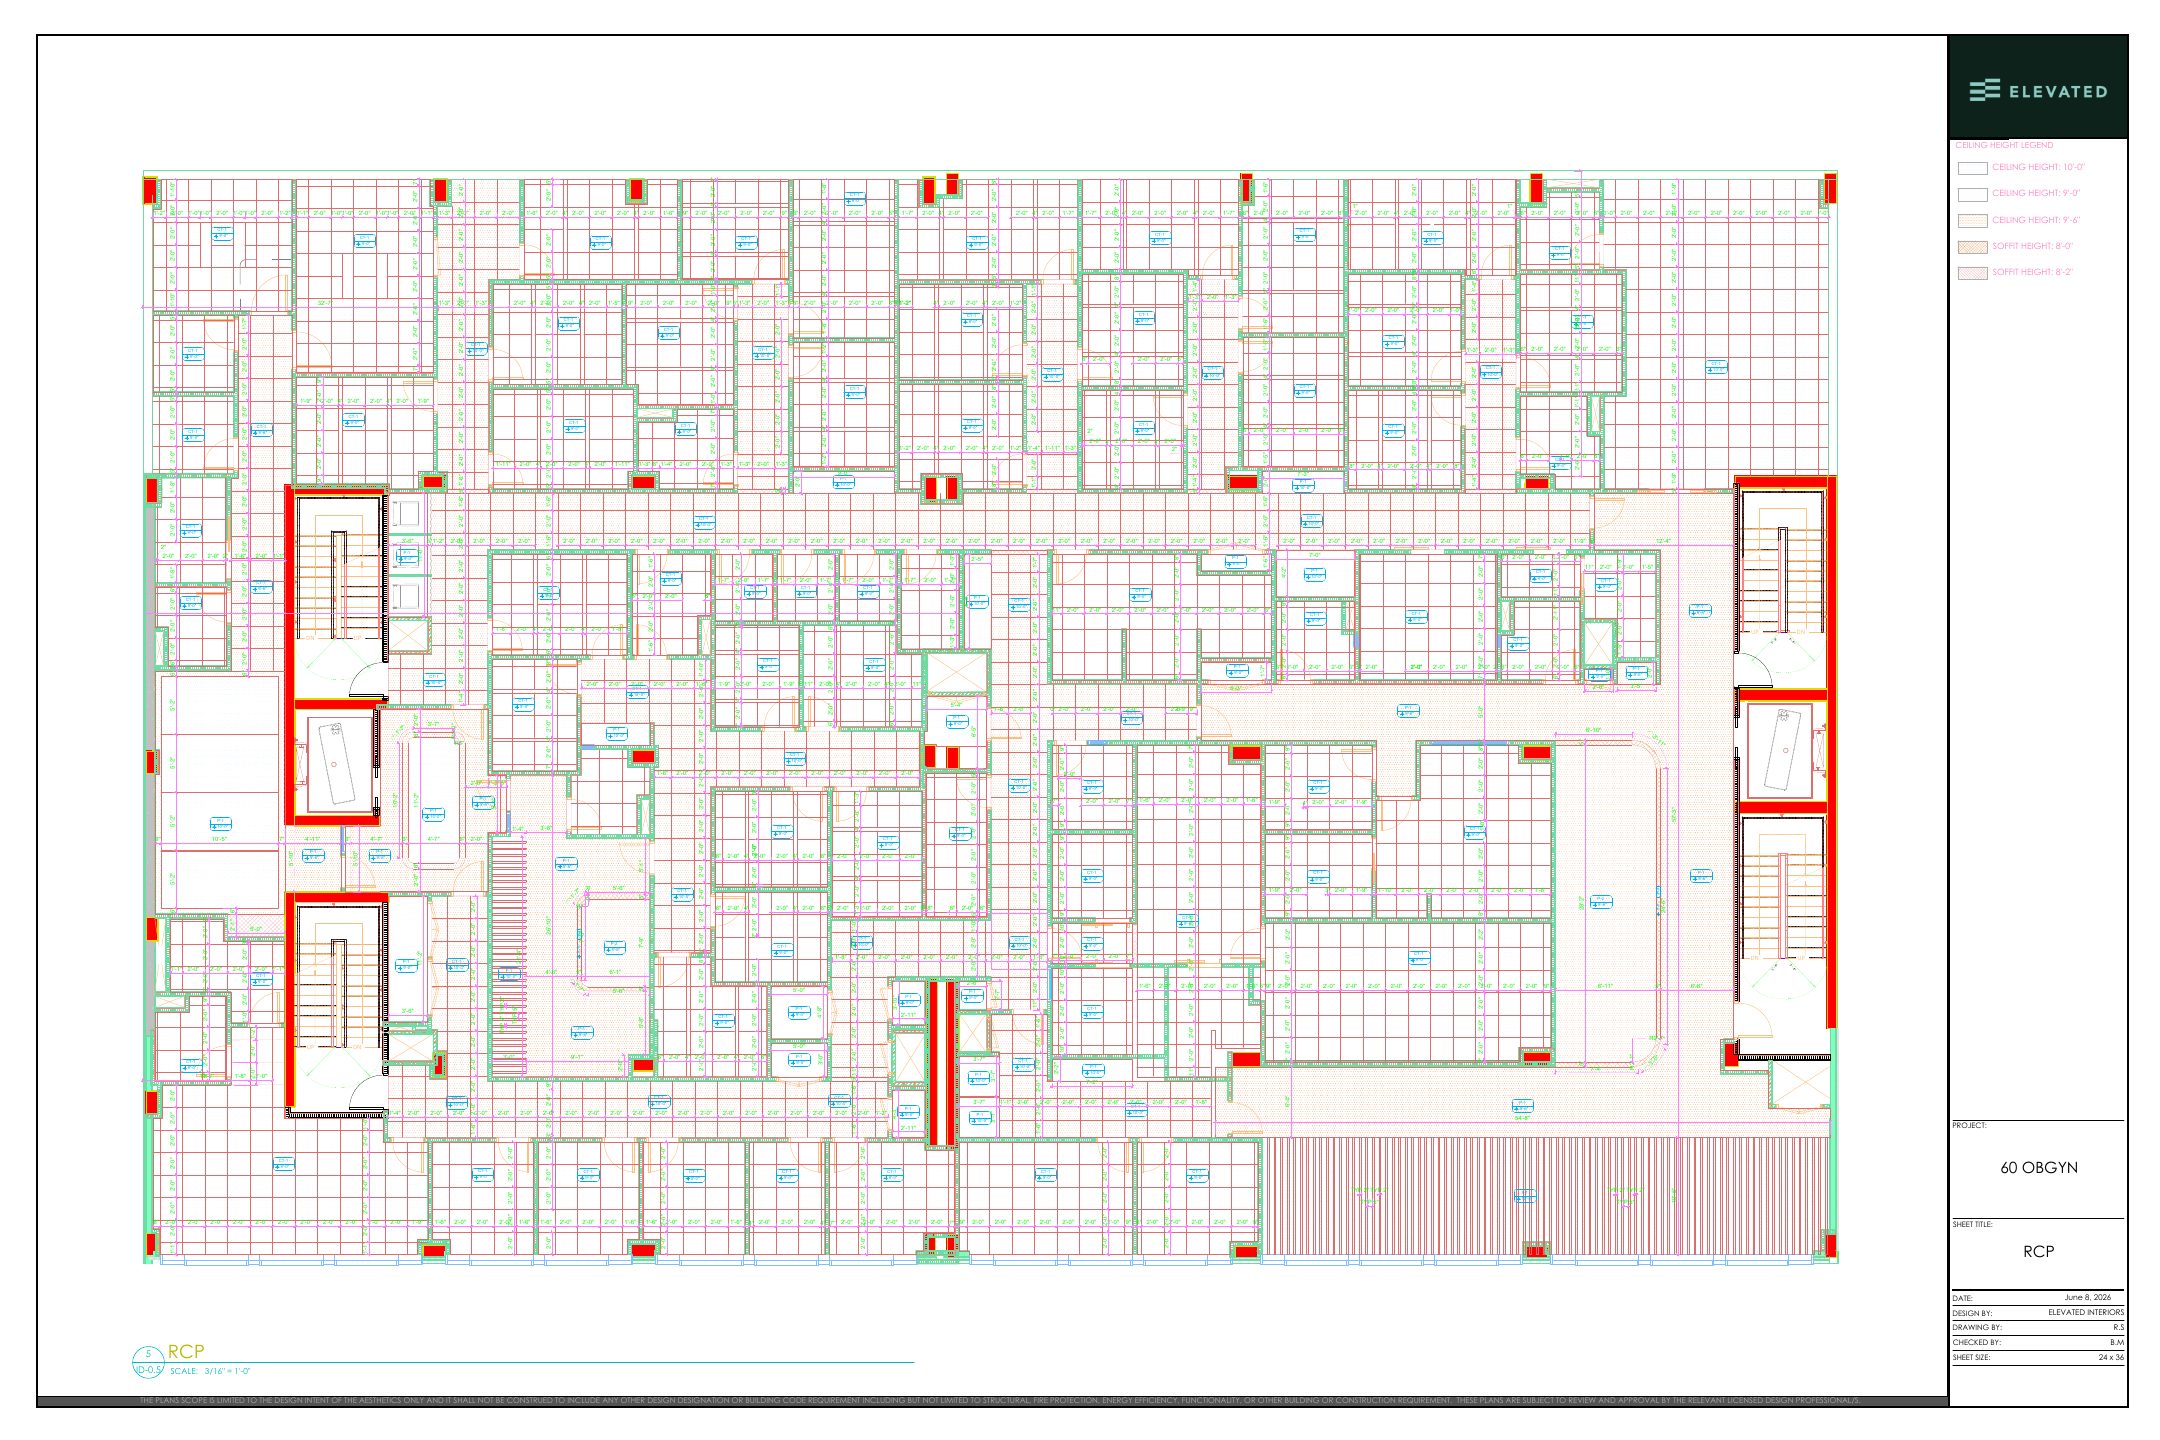
07 · Reflected ceiling plan (RCP)
Ceiling grid, light fixtures, diffusers and sprinklers drawn overhead. The legend marks each height zone: 10′, 9′, 9′-6″ ceilings and 8′ and 8′-2″ soffits.
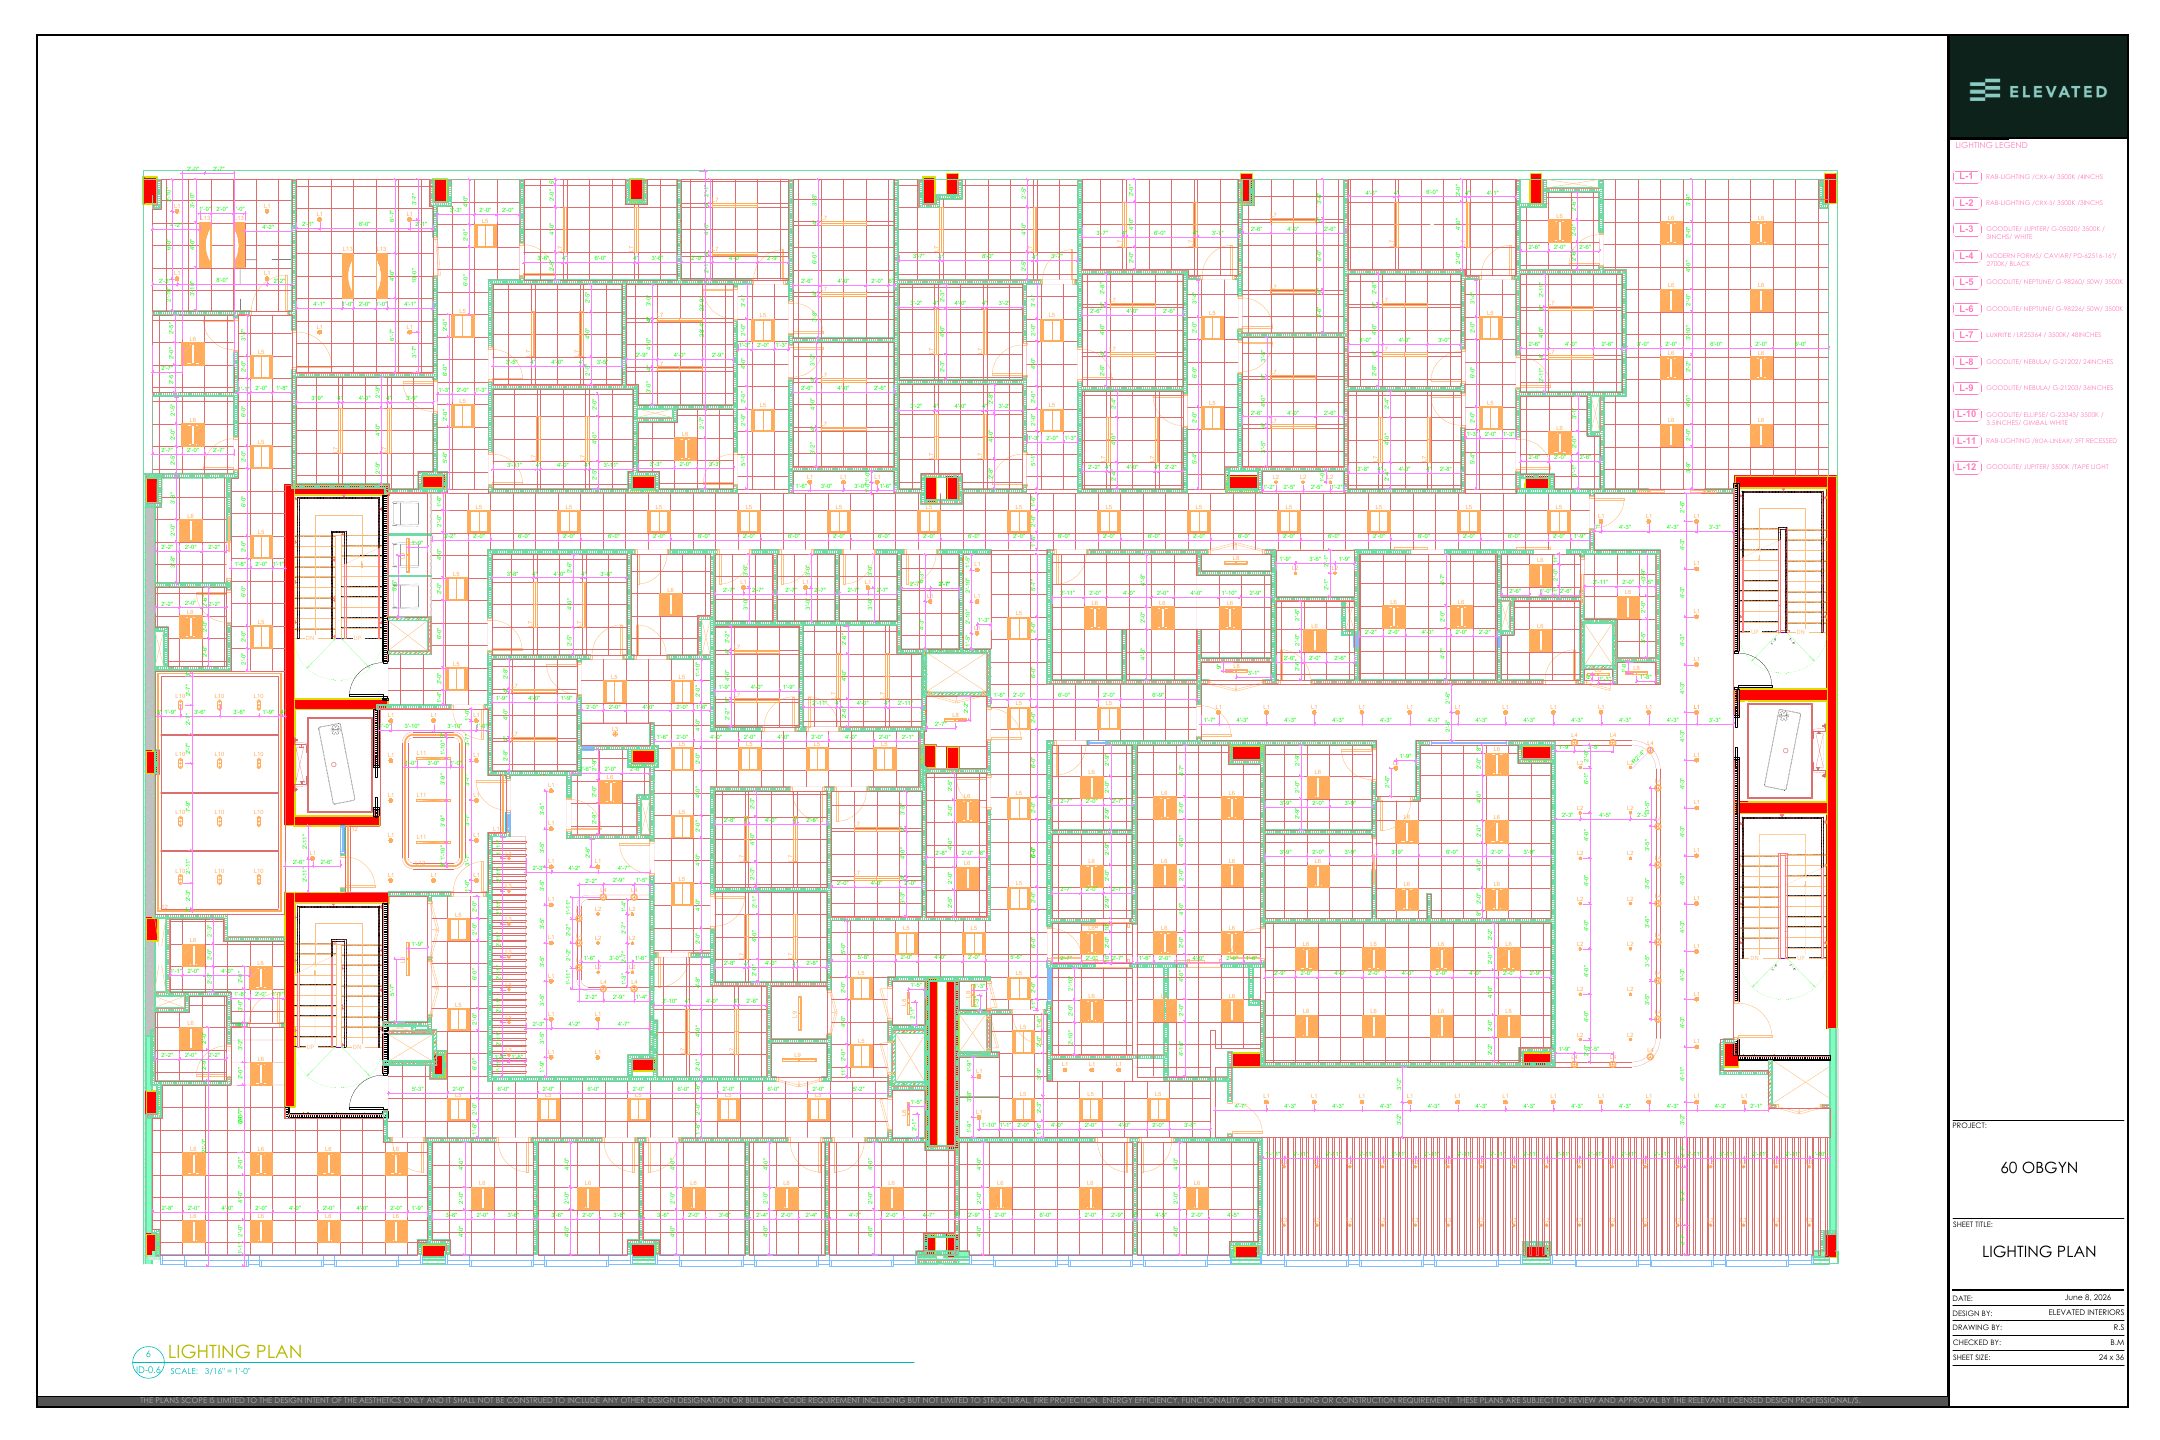
08 · Lighting plan
Every fixture is keyed to a legend with its manufacturer, model and colour temperature (3000K or 3500K). The electrician installs what the plan shows.
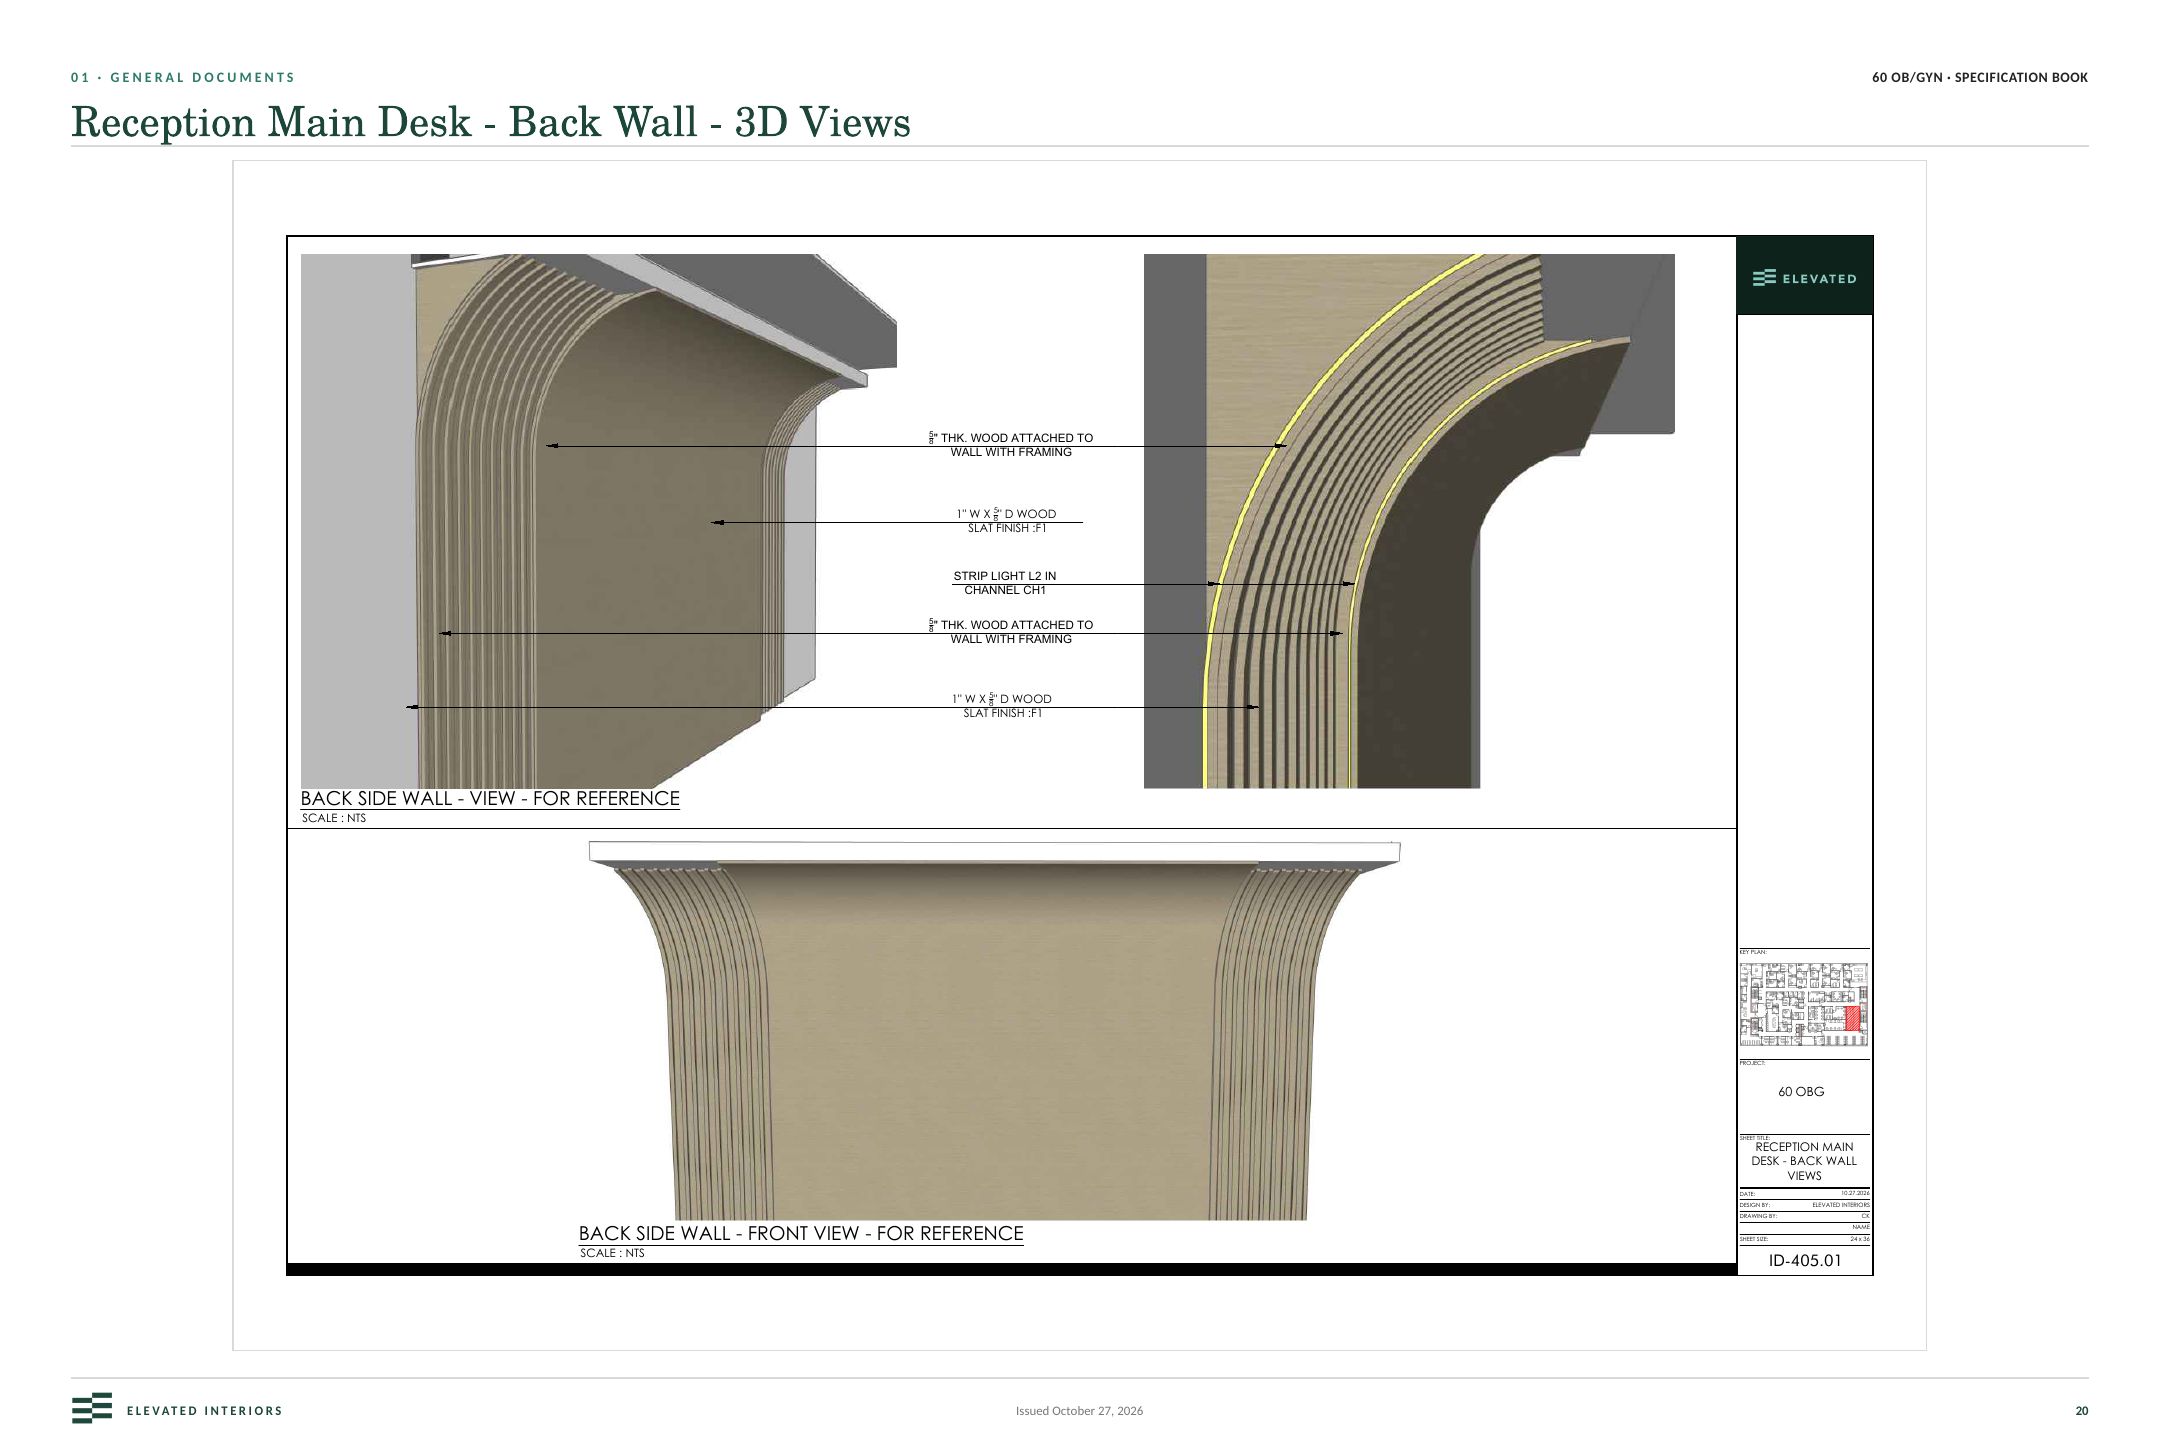
09 · 3D details
Curved reception desks, slat walls and ceiling features drawn as dimensioned 3D views, so the fabricator builds what the rendering shows.
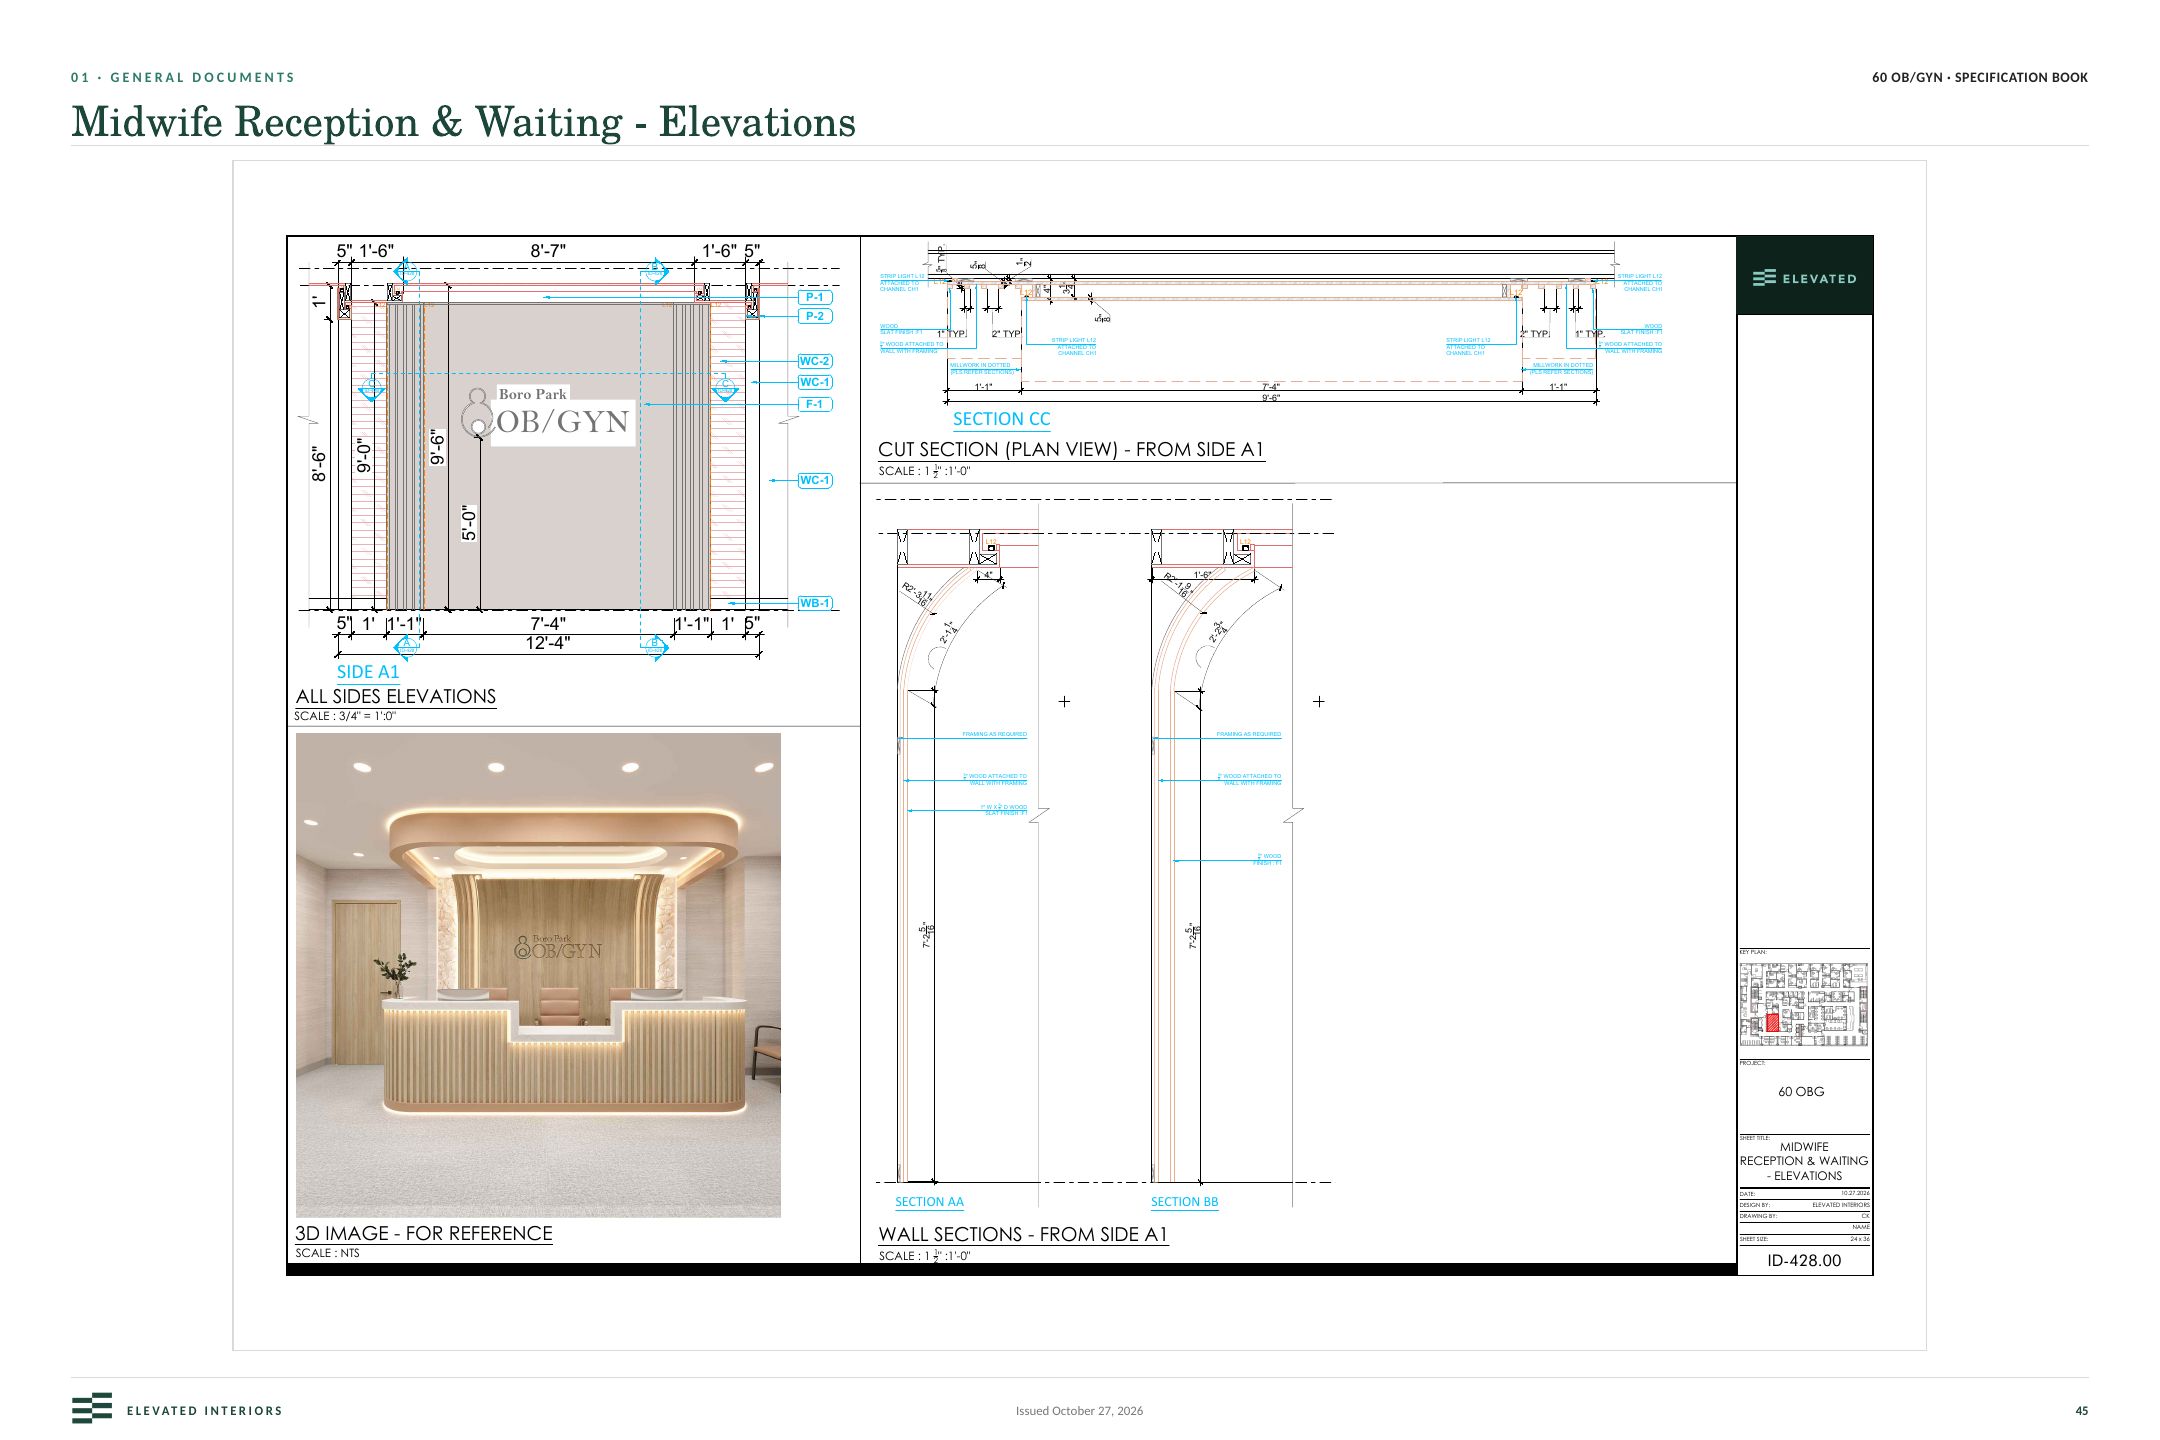
10 · Elevations and cut sections
Interior elevations and wall sections with heights, clearances and ADA dimensions, keyed back to the plan.
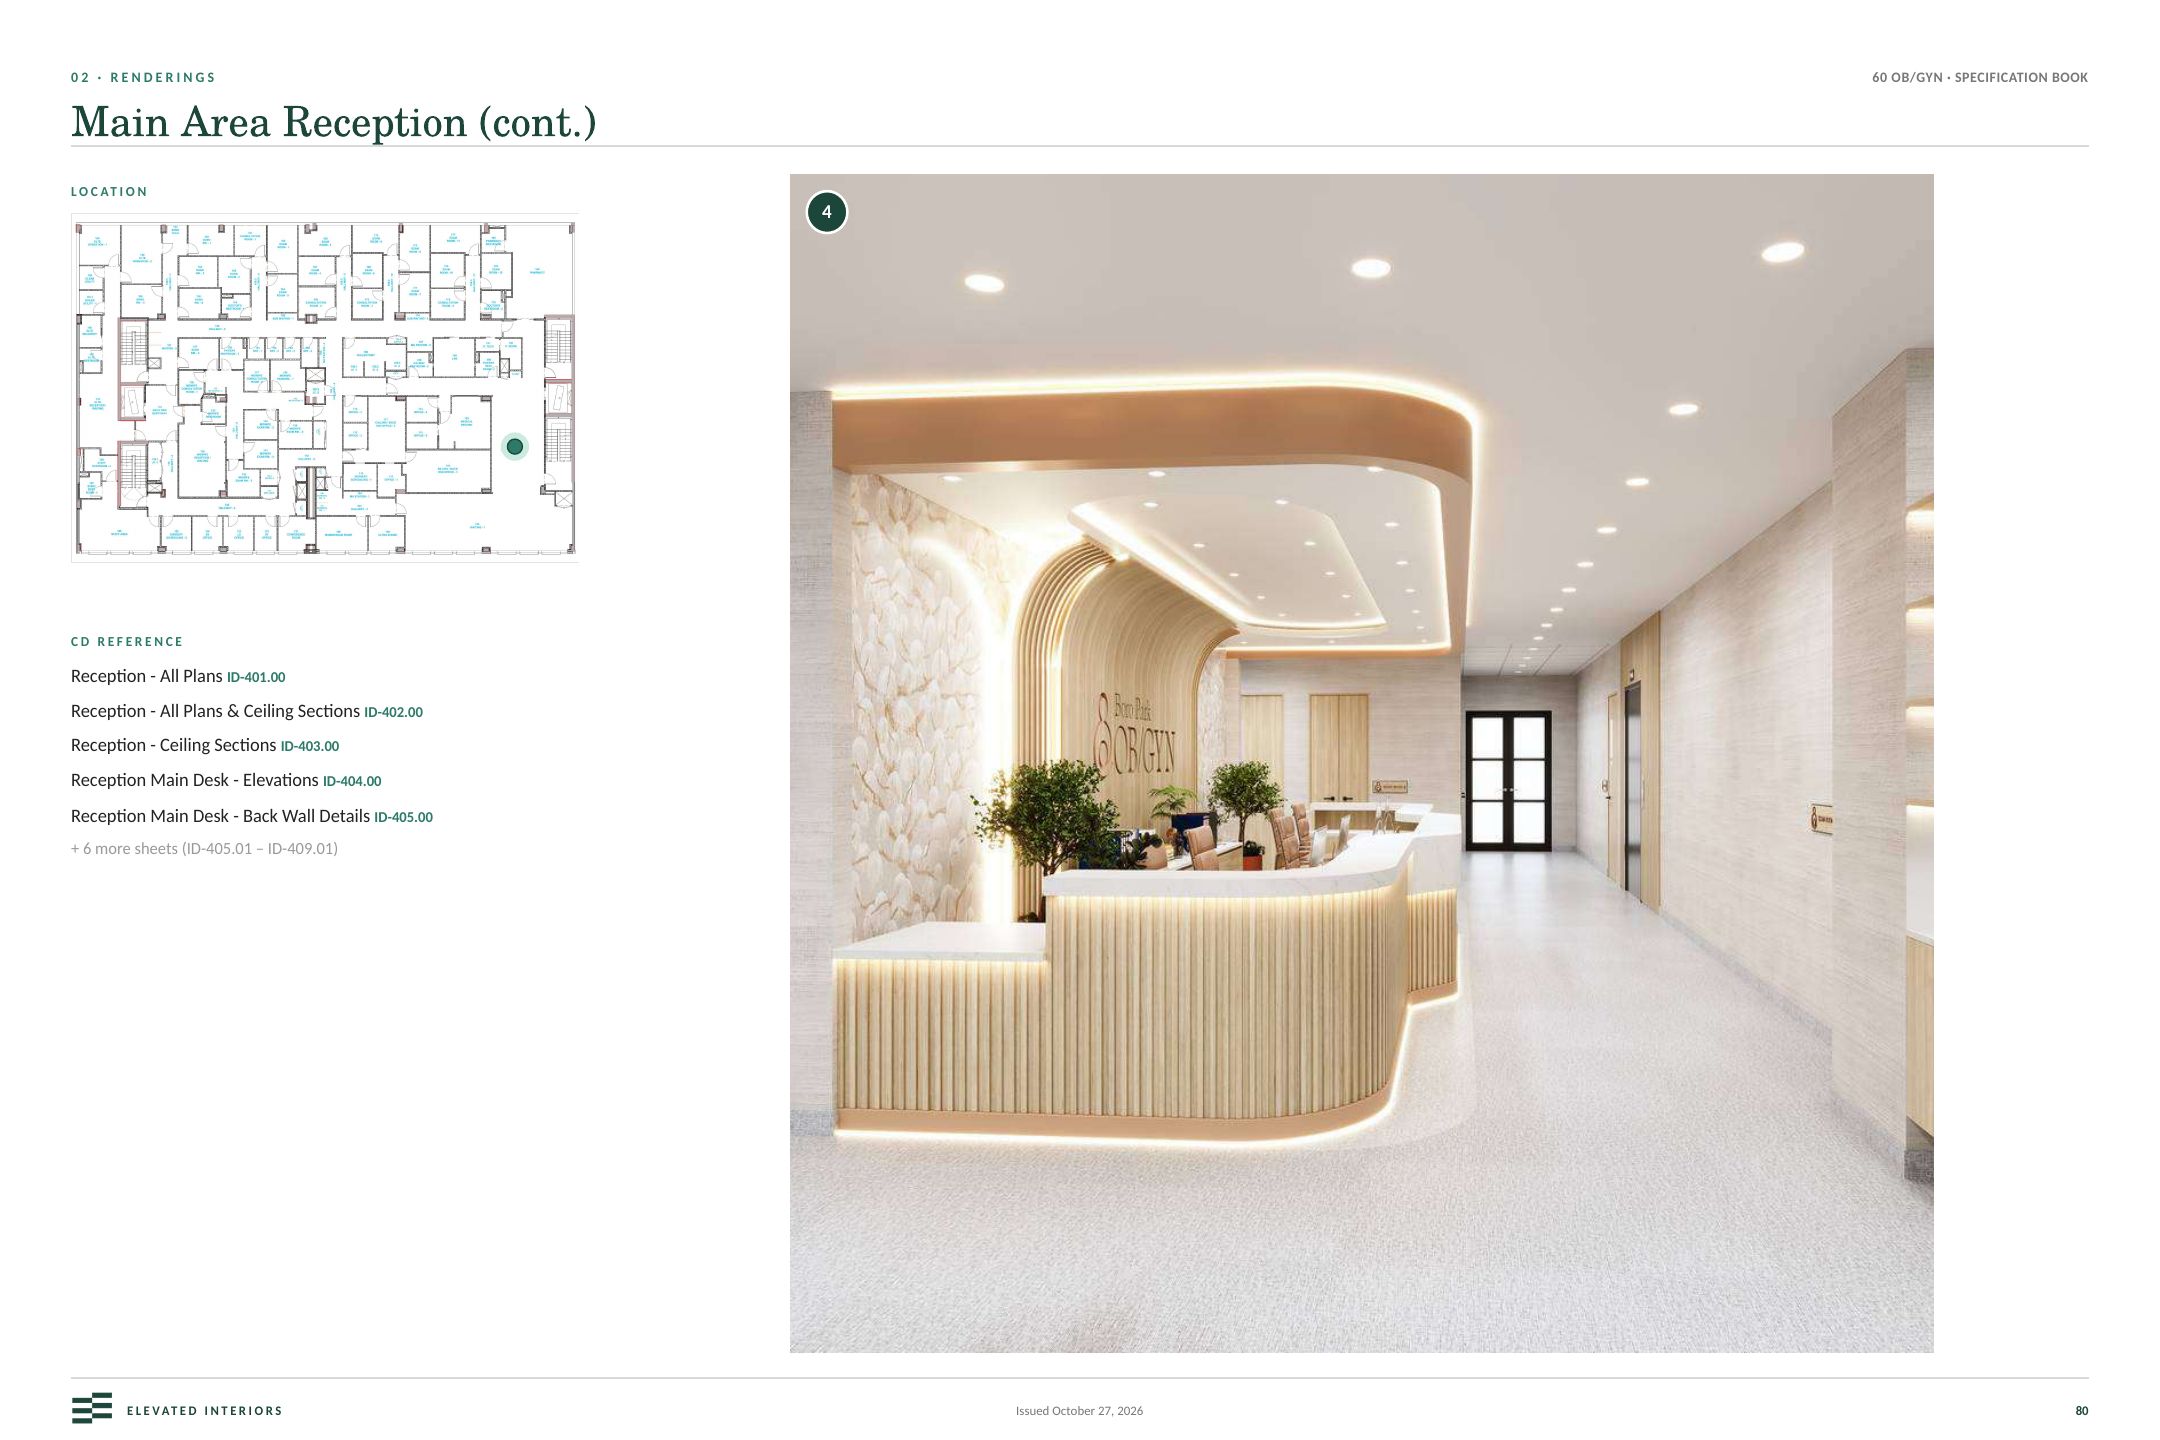
11 · Renderings, tagged
Each rendering sits beside its key plan and a list of the drawings and specs it comes from.
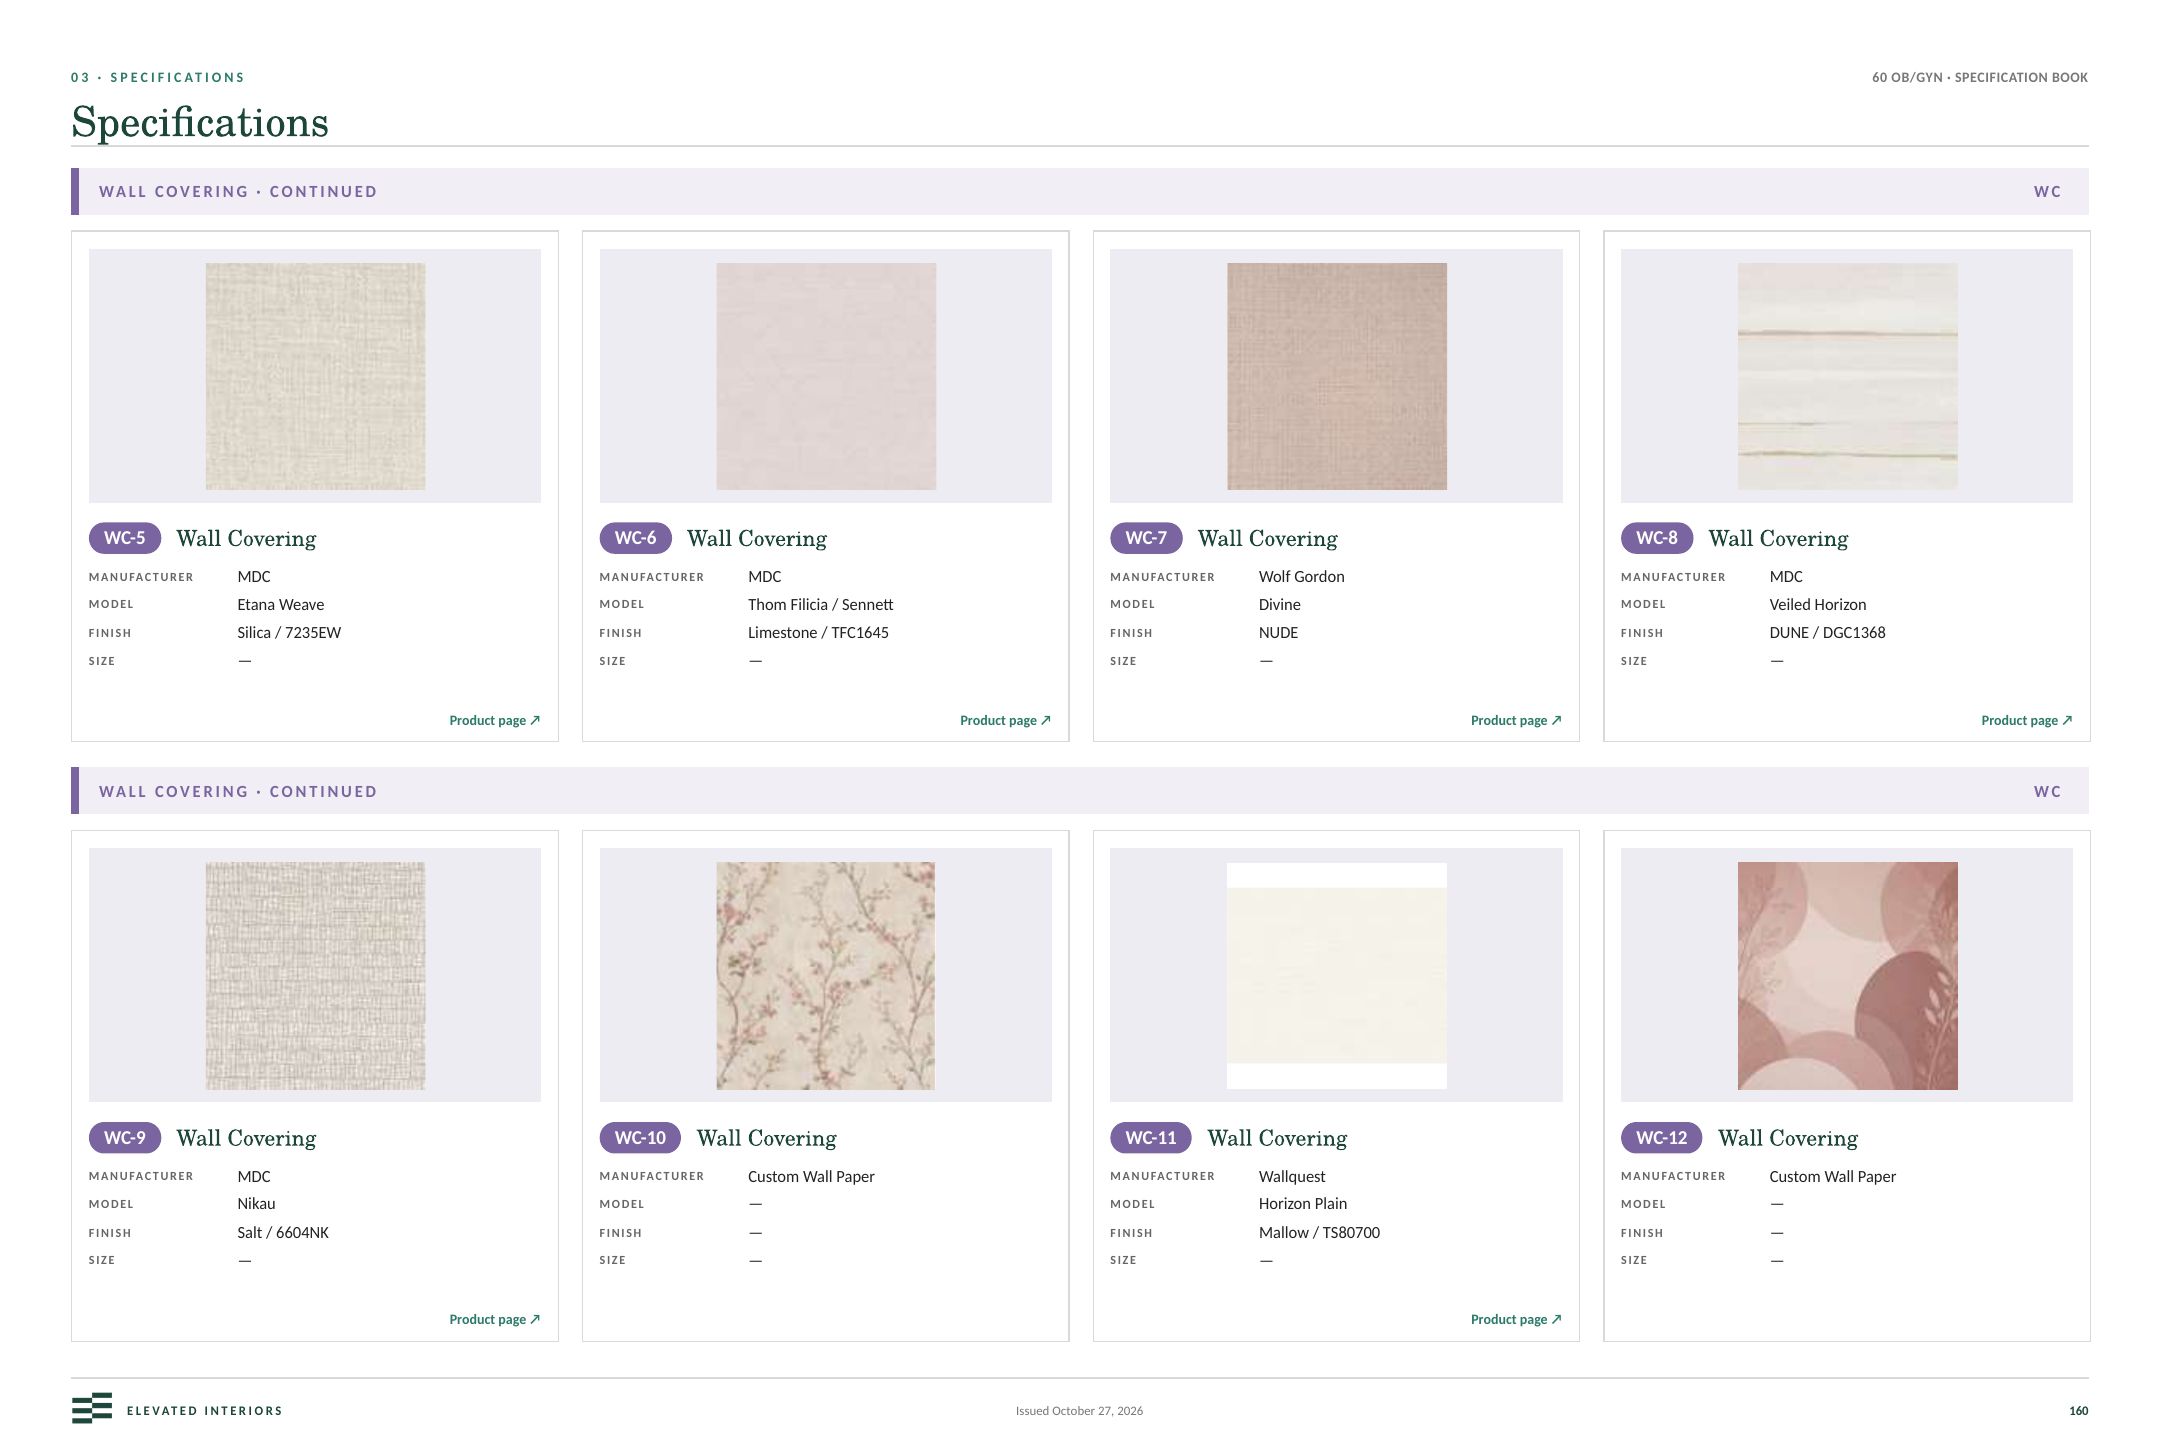
12 · Specifications
Wall coverings, flooring, tile, paint, lighting, plumbing and furniture, each with a swatch, a tag and the supplier contact, with cut sheets attached.
ADA clearances, egress, FGI and NY DOH requirements noted where they drive a decision, so reviewers see the reasoning, not just the result.
Door, finish, lighting and equipment schedules tied to the drawings, exported from one material database so nothing drifts.
Revisions are dated and archived. The folder always holds one current book; nobody builds from an old page.
Who it is for
The architect of record gets a coordinated interior package to fold into the permit set. The contractor gets a document to price line by line. The owner gets a picture of the finished building before the first wall comes down.
Request a sample
We will send a sample spec book from a completed project in your sector.
Request a sampleContinue
Continue